

BEDS3
BATHS2 full
SQUARE FEET1,624
MLS#VARV2000280
STATUSPENDING
PROPERTY TYPEResidential - Single Family
SUBDIVISIONGARLAND LAKE
SCHOOLRICHMOND COUNTY PUBLIC SCHOOLS
Property Description
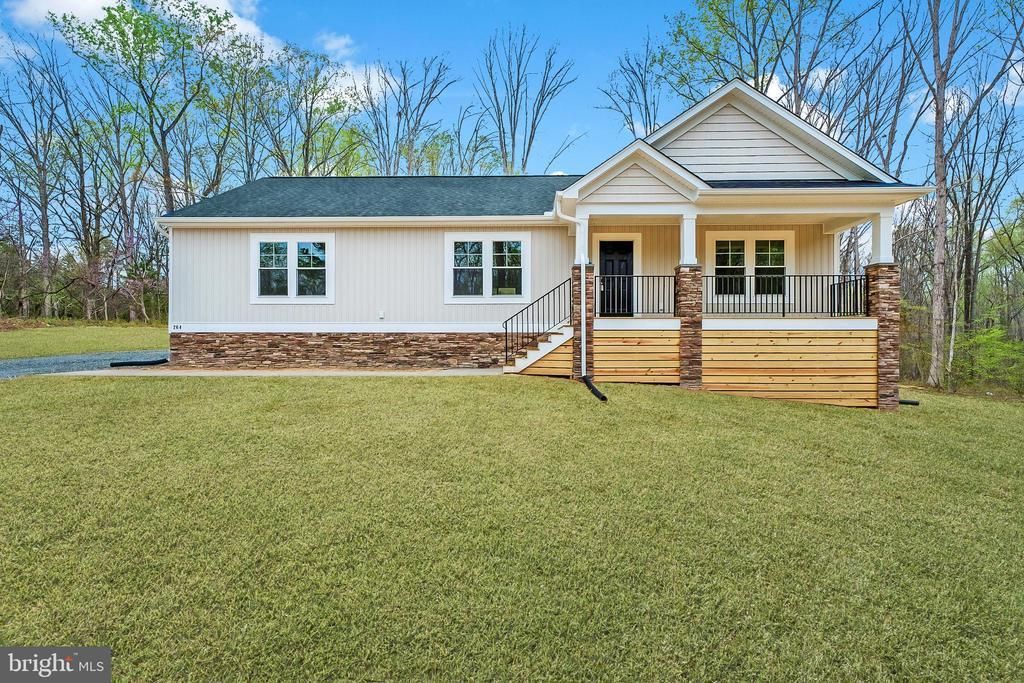
Welcome to your dream home in Garland Lake! Nestled on a breathtaking 1.39-acre wooded homesite, this Harper III floorplan with Artisan elevation offers the perfect blend of modern luxury and natural beauty. Enjoy the serenity of nature from your doorstep, with a picturesque setting that's sure to impress. This charming ranch-style home boasts 1,624 sq ft of well-designed living space, featuring 3 bedrooms and 2 bathrooms. The open-concept floorplan seamlessly connects the spacious living area, perfect for entertaining guests or simply relaxing with loved ones. Prepare to be enchanted by the stunning craftsmanship and attention to detail throughout. From the upgraded finishes to the high-quality materials, every aspect of this home exudes sophistication and style. Retreat to the luxurious primary suite, where tranquility awaits. Unwind after a long day in your private oasis, featuring a lavish ensuite bathroom and ample closet space. Two additional bedrooms offer versatility and comfort, ideal for guests or a home office. Outside, experience the beauty of nature in your own backyard. Whether you're enjoying a morning coffee on front porch or hosting a summer barbecue on the back deck, the expansive outdoor space provides endless opportunities for relaxation and recreation. As part of the Garland Lake community, residents enjoy exclusive amenities, including lake access and a dock. Located in the charming town of Warsaw, you'll enjoy the best of both worlds – convenient access to nearby amenities in Tappahannock while savoring the privacy and tranquility of rural living. Don't miss your chance to make this stunning home yours. Move in 2024!
Property Features
Property Type: Residential - Single Family
Cooling: Central A/C
Fuel Type: Electric
Garage: 2
Heating: Heat Pump(s)
Home Style: Ranch/Rambler, Cottage
Lot Size: 1.39 Acres
Roof Type: Architectural Shingle
Stories: 1.0
Taxes: $127
Year Built: 2024
Feature Descriptions
Additional Structures: Above Grade
Appliances: Dishwasher, Microwave, Oven/Range - Electric, Stainless Steel Appliances, Water Heater
Community Amenities: Lake, Pier/Dock
Days on Site: 952
Exterior: Batts Insulation, Blown-In Insulation, Vinyl Siding,
Flooring: Carpet, Luxury Vinyl Plank
HOA Fee: $400.00/Annually
Interior: Breakfast Area, Carpet, Ceiling Fan(s), Combination Kitchen/Living, Dining Area, Entry Level Bedroom, Floor Plan - Open, Kitchen - Eat-In, Pantry, Primary Bath(s), Recessed Lighting, Upgraded Countertops, Kitchen - Island
Lot Dimensions: 1.39 Acre(S)
Parking Notes: 2 Total Parking Spaces
Sewer: Gravity Sept Fld
SQFT Above Finished: 1624
SQFT Total Finished: 1624
Structure Type: Detached
Total Garage/Parking Spaces: 2
Water: Well
Local Schools
High School: RAPPAHANNOCK
Middle School: RICHMOND COUNTY
Elementary School: RICHMOND COUNTY
School District: RICHMOND COUNTY PUBLIC SCHOOLS
Listed By / Shown By
Listed By
Agency Name: Keller Williams Richmond West
Shown By
Agent Name: Gary Mitchell
Agent Phone: (540) 578-0178
Agency Title: Massanutten Realty

Estimate Your Payment
Estimated Payment
$ 1,927.82 per month $1,807.33 Principal & Interest $10.58 Property Tax $109.90 Homeowner's InsuranceChange Payment Information

Gary Mitchell
Office: (540) 578-0178
Cell: (540) 578-0178
Fax: (540) 301-0118
Toll Free: (800) 931-0400
Email Me

Privacy Policy / DMCA Notice / ADA Accessibility


This site is hosted, designed and copyright
© 1994 - 2026 by
Delta Media Group, Inc. -- Patent Pending --
Agency License Information: Massanutten Realty, LLC licensed in the Commonwealth of Virginia since 1986
Tbd W Sunrise Drive | MLS# VARV2000280
This single family home located at Tbd W Sunrise Drive, Warsaw, VA 22572 is currently listed for sale with an asking price of $376,810. This property was built in 2024 and has 3 bedrooms and 2 full baths with 1624 sq. ft. Tbd W Sunrise Drive is located in the GARLAND LAKE subdivision within the RICHMOND COUNTY PUBLIC SCHOOLS school district. Search GARLAND LAKE real estate on www.garywmitchell.com today.