

BEDS3
BATHS2 full
SQUARE FEET1,700
MLS#2617698
STATUSActive
PROPERTY TYPEResidential - Single Family - Manufactured
Property Description
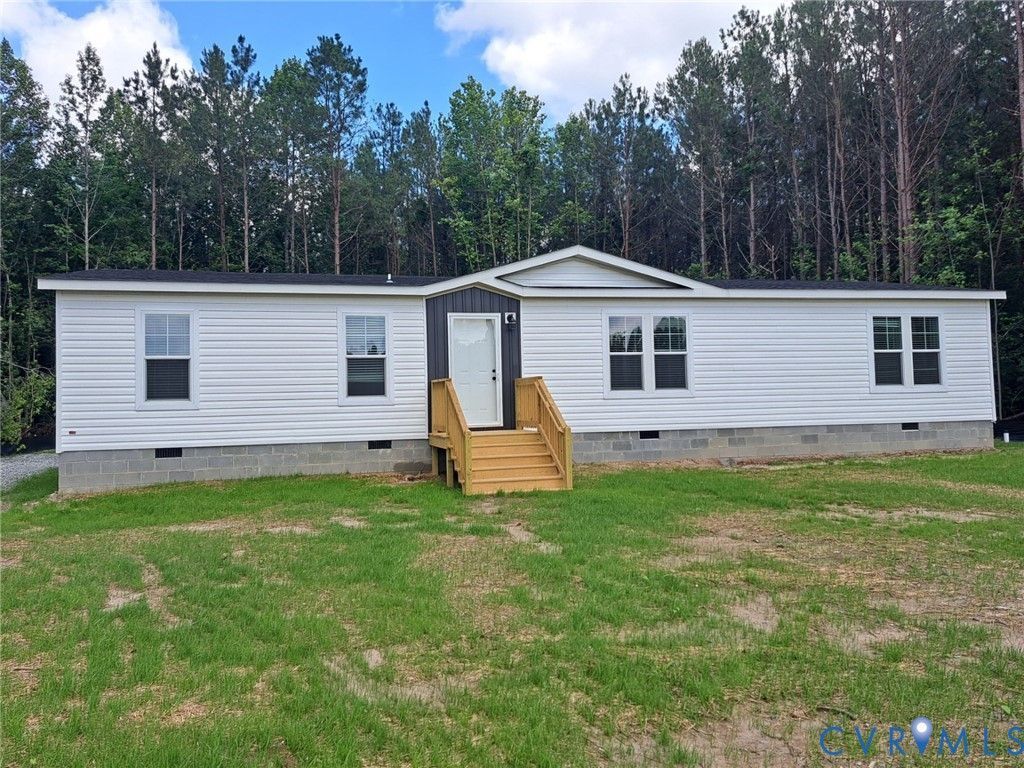
Under Construction (To be completed by the end of 2026!) - 1,700 Sq Ft - 3 Bedrooms, 2 full bathrooms on 3.79 acres, minutes from the Rappahannock River! This thoughtfully designed new construction manufactured home will offer 1,700 square feet of comfortable, modern living with an inviting open-concept layout. Permanent brick foundation and front and rear stoops. The spacious living area flows seamlessly into the kitchen, creating the perfect space for gathering, entertaining, and everyday life. The kitchen features an island with stainless steel appliances (Refrigerator, dishwasher, microwave, and range). The private primary suite will include a full en-suite bath, creating a peaceful retreat at the end of the day. Photos/videos shown are examples of previous renderings and may include upgrades or finishes not reflected in final pricing.
Property Features
Property Type: Residential - Single Family - Manufactured
Basement: Crawl Space
Cooling: Central Air
Heating: Electric, Heat Pump
Home Style: Manufactured Home
Lot Size: 3.79 Acres
Stories: 1.0
Taxes: $0
Year Built: 2026
Feature Descriptions
Appliances: Dishwasher, Electric Cooking, Electric Water Heater, Microwave, Oven, Refrigerator
Days on Site: 67
Exterior: Brick, Drywall, Vinyl Siding
Fencing: None
Floor Features: Vinyl
Interior: Bedroom on Main Level, Breakfast Area, Ceiling Fan(s), Dining Area, Eat-in Kitchen, En Suite Bathroom, Full Bath on Main Level, Granite Counters, Kitchen Island, Bath in Primary Bedroom, Main Level Primary
Parcel#: 38-50
Patio/Porch: Rear Porch, Front Porch
Sewer: Septic Tank
Water: Well
Local Schools
High School: Rappahannock
Middle School: Richmond County
Elementary School: Richmond County
Listed By / Shown By
Listed By
Agency Name: Hometown Realty
Shown By
Agent Name: Gary Mitchell
Agent Phone: (540) 578-0178
Agency Title: Massanutten Realty

Estimate Your Payment
Estimated Payment
$ 1,526.17 per month $1,438.68 Principal & Interest $0.00 Property Tax (data not provided by mls) $87.49 Homeowner's InsuranceChange Payment Information

Gary Mitchell
Office: (540) 578-0178
Cell: (540) 578-0178
Fax: (540) 301-0118
Toll Free: (800) 931-0400
Email Me

Privacy Policy / DMCA Notice / ADA Accessibility


This site is hosted, designed and copyright
© 1994 - 2026 by
Delta Media Group, Inc. -- Patent Pending --
Agency License Information: Massanutten Realty, LLC licensed in the Commonwealth of Virginia since 1986
Tbd History Land Highway | MLS# 2617698
This single family home located at Tbd History Land Highway, Farnham, VA 22460 is currently listed for sale with an asking price of $299,950. This property was built in 2026 and has 3 bedrooms and 2 full baths with 1700 sq. ft. Search Farnham real estate on www.garywmitchell.com today.