

BEDS4
BATHS2 full 1 partial
SQUARE FEET3,808
MLS#VASP2038216
STATUSACTIVE
PROPERTY TYPEResidential - Single Family
SUBDIVISIONHUNTING RUN LANDING
SCHOOLSPOTSYLVANIA COUNTY PUBLIC SCHOOLS
Property Description
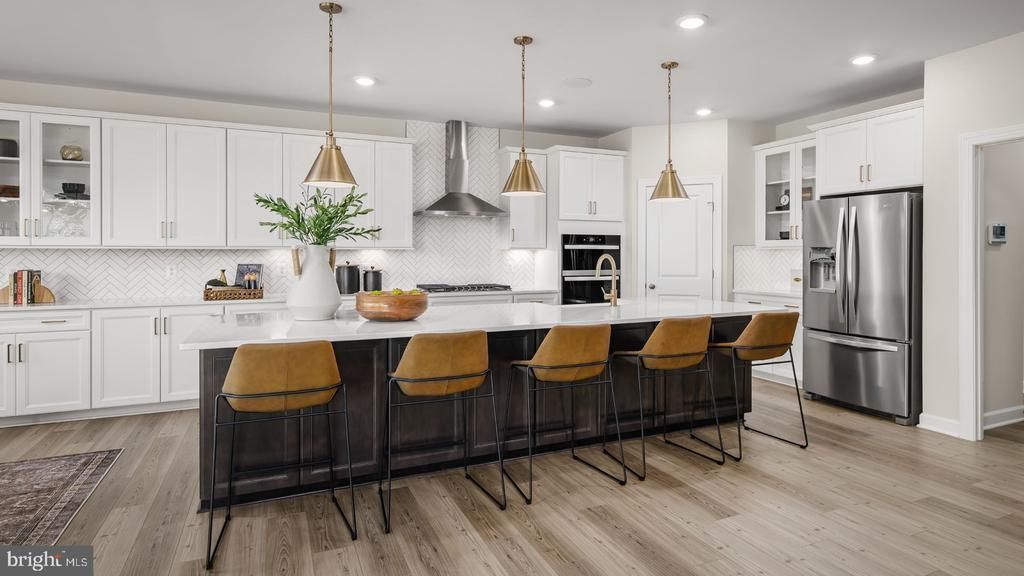
**OFFERING UP TO $15K IN FLEX CASH PLUS UP TO $10K TOWARDS CLOSING COSTS WITH USE OF BUILDERS APPROVED LENDER AND TITLE.**See Sales Consultant for details* Welcome to Huntsville Reserve, a brand-new community in Fredericksburg, Virginia! Welcome to the Albemarle, where function meets elegance. The open concept first floor features a 2-story gathering room with an optional fireplace, a kitchen with a walk-in pantry and an island, an optional butler’s pantry, a dining room, a study, a flex room that can be turned into an optional main-level bedroom, and a 2-car garage. Upstairs you will find a private primary suite with an oversized walk-in closet and a bathroom with a dual sink vanity, large tub and walk-in shower. Three additional bedrooms with walk-in closets and a laundry room can also be found on the second level. Need additional space? Add a finished rec room, media room, and full bath in the optional lower level. *Photos may differ from actual home and are for illustrative purposes only*
Property Features
Property Type: Residential - Single Family
Basement: Walkout Level
Basement: Yes
Cooling: Central A/C, Programmable Thermostat, Zoned
Fuel Type: Propane - Metered
Garage: 2
Heating: Programmable Thermostat, Forced Air
Home Style: Traditional
Lot Size: 2.00 Acres
Roof Type: Architectural Shingle
Stories: 3.0
Taxes: $0
Year Built: 2026
Feature Descriptions
Additional Structures: Above Grade, Below Grade
Appliances: Refrigerator, Microwave, Dishwasher, Disposal, Cooktop, Stainless Steel Appliances, Oven - Wall
Days on Site: 245
Exterior: Vinyl Siding, Stone
HOA Fee: $150.00/Monthly
Interior: Breakfast Area, Combination Dining/Living, Dining Area, Entry Level Bedroom, Floor Plan - Open, Family Room Off Kitchen, Kitchen - Island, Pantry, Walk-in Closet(s)
Lot Dimensions: 2.00 Acre(S)
Parking Notes: 2 Total Parking Spaces
Sewer: On Site Septic
SQFT Above Finished: 3079
SQFT Below Finished: 729
SQFT Total Finished: 3808
Structure Type: Detached
Total Garage/Parking Spaces: 2
Water: Well
Local Schools
High School: RIVERBEND
Middle School: NI RIVER
Elementary School: CHANCELLOR
School District: SPOTSYLVANIA COUNTY PUBLIC SCHOOLS
Listed By / Shown By
Listed By
Agency Name: DRB Group Realty, LLC
Shown By
Agent Name: Gary Mitchell
Agent Phone: (540) 578-0178
Agency Title: Massanutten Realty

Estimate Your Payment
Estimated Payment
$ 3,816.00 per month $3,597.26 Principal & Interest $0.00 Property Tax (data not provided by mls) $218.75 Homeowner's InsuranceChange Payment Information

Gary Mitchell
Office: (540) 578-0178
Cell: (540) 578-0178
Fax: (540) 301-0118
Toll Free: (800) 931-0400
Email Me

Privacy Policy / DMCA Notice / ADA Accessibility


This site is hosted, designed and copyright
© 1994 - 2026 by
Delta Media Group, Inc. -- Patent Pending --
Agency License Information: Massanutten Realty, LLC licensed in the Commonwealth of Virginia since 1986
Tbb Ayers Drive, Unit ALBEMARLE | MLS# VASP2038216
This single family home located at Tbb Ayers Drive, Unit ALBEMARLE, Fredericksburg, VA 22407 is currently listed for sale with an asking price of $749,990. This property was built in 2026 and has 4 bedrooms and 2 full and 1 partial baths with 3808 sq. ft. Tbb Ayers Drive, Unit ALBEMARLE is located in the HUNTING RUN LANDING subdivision within the SPOTSYLVANIA COUNTY PUBLIC SCHOOLS school district. Search HUNTING RUN LANDING real estate on www.garywmitchell.com today.