

BEDS4
BATHS4 full 1 partial
SQUARE FEET4,200
MLS#VALO2133170
STATUSACTIVE
PROPERTY TYPEResidential - Single Family
SUBDIVISIONBEAVERS
SCHOOLLOUDOUN COUNTY PUBLIC SCHOOLS
Property Description
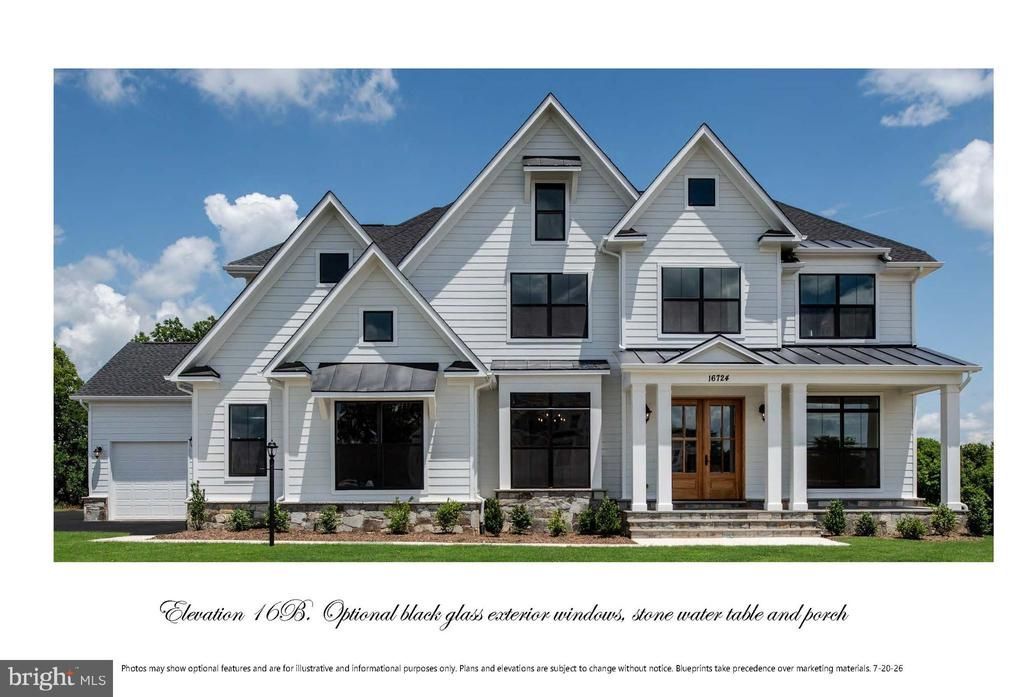
Two 10-12 Acre Homesites near historic Middleburg! Price includes our Huntwick Farm Floorplan. Also offering the Ashlawn, Glen Springs and our Magnolia Way Floorplans. See Sales Manager for the many design features available, including the popular Multi-Generational Plan. Visit our Huntwick Farm and Magnolia Way Decorated Model Homes at Ivandale Farms in Hamilton. Open Weekends 11am - 5pm or by Appointment. 16670 Huntwick Place Hamilton Va 20158. Features, square footage, beds & baths are per base floor plans. 10-Acre lots near historic Middleburg!
Property Features
Property Type: Residential - Single Family
Basement: Full, Interior Access, Rough Bath Plumb
Basement: Yes
Cooling: Programmable Thermostat, Heat Pump(s)
Fireplaces: 1
Fuel Type: Propane - Leased
Garage: 3
Heating: Heat Pump(s), Programmable Thermostat
Home Style: Colonial, Contemporary, Craftsman, Farmhouse/National
Lot Size: 12.47 Acres
Stories: 3.0
Taxes: $0
Feature Descriptions
Accessibility: Doors - Lever Handle(s)
Additional Structures: Above Grade, Below Grade
Days on Site: 23
Exterior: HardiPlank Type
Lot Dimensions: 12.47 Acre(S)
Parking Notes: 3 Total Parking Spaces
Sewer: Septic = # of BR
SQFT Above Finished: 4200
SQFT Total Finished: 4200
Structure Type: Detached
Total Garage/Parking Spaces: 3
Utilities: Under Ground, Propane
Water: Private, Well
Local Schools
High School: LOUDOUN VALLEY
Middle School: BLUE RIDGE
Elementary School: BANNEKER
School District: LOUDOUN COUNTY PUBLIC SCHOOLS
Listed By / Shown By
Listed By
Agency Name: Pearson Smith Realty, LLC
Shown By
Agent Name: Gary Mitchell
Agent Phone: (540) 578-0178
Agency Title: Massanutten Realty

Estimate Your Payment
Estimated Payment
$ 9,641.89 per month $9,089.19 Principal & Interest $0.00 Property Tax (data not provided by mls) $552.71 Homeowner's InsuranceChange Payment Information

Gary Mitchell
Office: (540) 578-0178
Cell: (540) 578-0178
Fax: (540) 301-0118
Toll Free: (800) 931-0400
Email Me

Privacy Policy / DMCA Notice / ADA Accessibility


This site is hosted, designed and copyright
© 1994 - 2026 by
Delta Media Group, Inc. -- Patent Pending --
Agency License Information: Massanutten Realty, LLC licensed in the Commonwealth of Virginia since 1986
St. Louis Road | MLS# VALO2133170
This single family home located at St. Louis Road, Middleburg, VA 20117 is currently listed for sale with an asking price of $1,895,000. This property has 4 bedrooms and 4 full and 1 partial baths with 4200 sq. ft. St. Louis Road is located in the BEAVERS subdivision within the LOUDOUN COUNTY PUBLIC SCHOOLS school district. Search BEAVERS real estate on www.garywmitchell.com today.