

BEDS3
BATHS2 full
SQUARE FEET1,450
MLS#VAAC2003024
STATUSACTIVE
PROPERTY TYPEResidential - Single Family
SUBDIVISIONCAPTAINS COVE
SCHOOLACCOMACK COUNTY PUBLIC SCHOOLS
Property Description
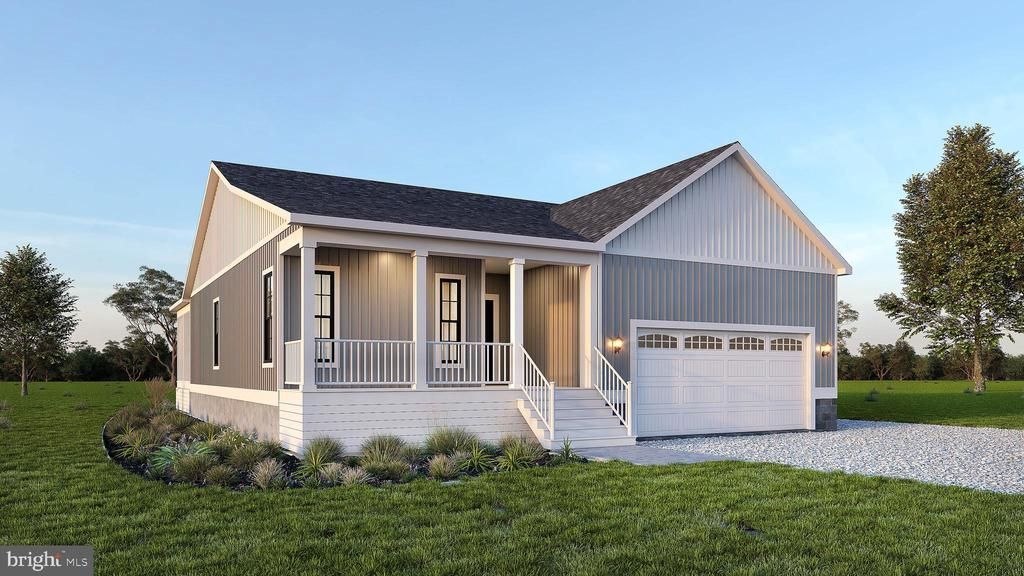
The Lily is completely customizable and completely perfect! This lovely home offers three bedrooms, two bathrooms, a large great room that is open to the kitchen and dining area for entertaining and a built-in two car garage. Enjoy one floor living or add additional living space with the optional loft space. Some of the other great upgrades include the wrap around porch, sunroom or screened in porch just to name a few. The home site is located in the resort community of Captain's Cove. Start enjoying all this community has to offer including indoor & outdoor pools, restaurant, banquette rooms, fitness center, basketball & tennis courts, boat launch, playground, security & so much more! The home is to be built & the photos of the model home may include options. Taxes based on land only. This model is being built on a different lot and will be ready mid August.
Property Features
Property Type: Residential - Single Family
Cooling: Central A/C
Fuel Type: Electric
Garage: 2
Heating: Heat Pump(s)
Home Style: Ranch/Rambler
Lot Size: 0.24 Acres
Roof Type: Architectural Shingle
Stories: 1.0
Taxes: $50
Year Built: 2026
Feature Descriptions
Additional Structures: Above Grade, Below Grade
Appliances: Dishwasher, Microwave, Stove, Refrigerator
Community Amenities: Boat Ramp, Common Grounds, Community Center, Exercise Room, Fitness Center, Golf Course, Library, Marina/Marina Club, Meeting Room, Picnic Area, Pier/Dock, Pool - Indoor, Pool - Outdoor, Putting Green, Tennis Courts, Tot Lots/Playground
Days on Site: 47
Exterior: Blown-In Insulation, Vinyl Siding
Flooring: Carpet, Vinyl
HOA Fee: $1874.00/Annually
Interior: Carpet, Dining Area, Entry Level Bedroom, Family Room Off Kitchen, Floor Plan - Open, Primary Bath(s), Bathroom - Stall Shower, Bathroom - Tub Shower, Kitchen - Island, Upgraded Countertops, Walk-in Closet(s)
Lake Name: Chincoteague Bay
Lot: Level
Lot Dimensions: 0.24 Acre(S)
Parking Features: Stone Driveway
Parking Notes: 2 Total Parking Spaces
Rooms: Dining Room, Primary Bedroom, Bedroom 2,Bedroom 3,Kitchen, Foyer, Great Room, Laundry, Primary Bathroom, Full Bath
Sewer: On Site Septic
SQFT Above Finished: 1450
SQFT Total Finished: 1450
Structure Type: Detached
Total Garage/Parking Spaces: 2
Utilities: Cable TV Available, Phone Available, Electric Available
Water: Public Hook-up Available, Community
Windows: Double Pane
Room Sizes
Primary Bedroom: 13 x 13 Level - Main
Bedroom 3: 11 x 10 Level - Main
Kitchen: 14 x 11 Level - Main
Bedroom 2: 13 x 10 Level - Main
Great Room: 16 x 12 Level - Main
Dining Room: 14 x 8 Level - Main
Local Schools
High School: ARCADIA
Middle School: ARCADIA
Elementary School: KEGOTANK
School District: ACCOMACK COUNTY PUBLIC SCHOOLS
Listed By / Shown By
Listed By
Agency Name: Monument Sotheby's International Realty
Shown By
Agent Name: Gary Mitchell
Agent Phone: (540) 578-0178
Agency Title: Massanutten Realty

Estimate Your Payment
Estimated Payment
$ 1,833.33 per month $1,724.31 Principal & Interest $4.17 Property Tax $104.85 Homeowner's InsuranceChange Payment Information

Gary Mitchell
Office: (540) 578-0178
Cell: (540) 578-0178
Fax: (540) 301-0118
Toll Free: (800) 931-0400
Email Me

Privacy Policy / DMCA Notice / ADA Accessibility


This site is hosted, designed and copyright
© 1994 - 2026 by
Delta Media Group, Inc. -- Patent Pending --
Agency License Information: Massanutten Realty, LLC licensed in the Commonwealth of Virginia since 1986
Lot 68 Brigantine Boulevard | MLS# VAAC2003024
This single family home located at Lot 68 Brigantine Boulevard, Greenbackville, VA 23356 is currently listed for sale with an asking price of $359,500. This property was built in 2026 and has 3 bedrooms and 2 full baths with 1450 sq. ft. Lot 68 Brigantine Boulevard is located in the CAPTAINS COVE subdivision within the ACCOMACK COUNTY PUBLIC SCHOOLS school district. Search CAPTAINS COVE real estate on www.garywmitchell.com today.