

BEDS3
BATHS2 full 1 partial
SQUARE FEET2,415
MLS#2512382
STATUSActive
PROPERTY TYPEResidential - Single Family
SUBDIVISIONKennington
Property Description
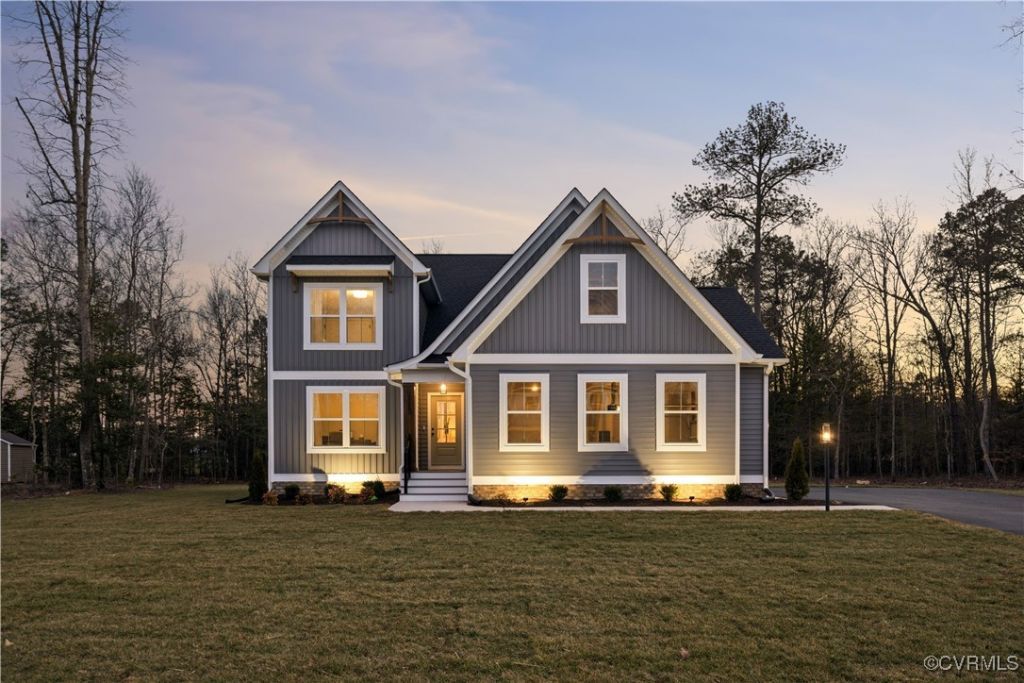
NEW CONSTRUCTION on a WOODED lot! Build The James model with many features included. Come in through your Beautiful Front Porch to an Open Floor Plan with a Wonderful Foyer, Huge Kitchen, Center Island, Stainless Steel Appliances and Dining Area. Your Family Room Has a gas Fireplace and Vaulted Ceilings! This 3 OR 4 bedroom, 2 or 3 full bath home features an Unfinished Room over the Garage OR you can turn this Bonus Room into a Bedroom or Game Room with a Full Bathroom & Storage Upstairs. Your Primary Suite has a Ceramic Tile Shower, Double Sinks and awesome Walk-in closet. You have Plenty of Room in your Spacious two car garage for even more Storage. Enjoy Morning coffee out on your spacious deck or Patio. Pictures are example of a previously built Home and may not include all features shown. Ask about our Builder Incentives when you use our Lender and Closing Attorneys. What a wonderful opportunity to live in a community with all the amenities of a clubhouse, swimming pool, fitness room, and playground. Plus we have HIGH SPEED INTERNET AND CABLE from Breezeline. Sidewalks and Street Lights adorn your outside space.
Property Features
Property Type: Residential - Single Family
Basement: Crawl Space
Cooling: Heat Pump
Fireplaces: 1
Garage: 2
Heating: Electric
Home Style: Craftsman
Roof Type: Composition
Stories: 2.0
Taxes: $0
Year Built: 2025
Feature Descriptions
Appliances: Dishwasher, Exhaust Fan, Disposal, Microwave, Oven, Propane Water Heater, Stove
Association Amenities: Management
Community Features: Common Grounds/Area, Clubhouse, Community Pool, Fitness, Home Owners Association, Playground, Pool, Street Lights, Sidewalks
Days on Site: 460
Exterior: Paved Driveway
Exterior: Drywall, Frame, Vinyl Siding
Fencing: None
Fireplace: Gas, Vented
Floor Features: Partially Carpeted, Vinyl
Formal Dining: Yes
HOA Fee: 162.5/ Quarterly
Interior: Butlers Pantry, Breakfast Area, Ceiling Fan(s), Cathedral Ceiling(s), Dining Area, Separate/Formal Dining Room, Eat-in Kitchen, Fireplace, Kitchen Island, Main Level Primary, Cable TV, Walk-In Closet(s)
Laundry: Washer Hookup, Dryer Hookup
Parcel#: 22-11-2C-54
Parking: Driveway, Garage Door Opener, Paved, Garage Faces Rear, Two Spaces, Garage Faces Side
Patio/Porch: Rear Porch, Front Porch
Pool Features: Outdoor Pool, Pool, Community
Security: Smoke Detector(s)
Sewer: Public Sewer
Water: Public
Room Sizes
Foyer: 12.4 x 5.0 Level - First
Office: 12.6 x 12.0 Level - First
Bedroom 3: 13.0 x 12.0 Level - First
Bedroom 2: 12.6 x 12.0 Level - Second
Primary Bedroom: 18.0 x 12.6 Level - First
Dining Room: 13.4 x 10.7 Level - First
Living Room: 19.10 x 16.10 Level - First
Kitchen: 17.4 x 11.4 Level - First
Local Schools
High School: King William
Middle School: King William
Elementary School: Acquinton
Listed By / Shown By
Listed By
Agency Name: Hometown Realty
Shown By
Agent Name: Gary Mitchell
Agent Phone: (540) 578-0178
Agency Title: Massanutten Realty

Estimate Your Payment
Estimated Payment
$ 2,633.38 per month $2,482.43 Principal & Interest $0.00 Property Tax (data not provided by mls) $150.96 Homeowner's InsuranceChange Payment Information

Gary Mitchell
Office: (540) 578-0178
Cell: (540) 578-0178
Fax: (540) 301-0118
Toll Free: (800) 931-0400
Email Me

Privacy Policy / DMCA Notice / ADA Accessibility


This site is hosted, designed and copyright
© 1994 - 2026 by
Delta Media Group, Inc. -- Patent Pending --
Agency License Information: Massanutten Realty, LLC licensed in the Commonwealth of Virginia since 1986
Lot 54 Poplar Forest Court, Unit Lot 54 | MLS# 2512382
This single family home located at Lot 54 Poplar Forest Court, Unit Lot 54, Aylett, VA 23009 is currently listed for sale with an asking price of $517,560. This property was built in 2025 and has 3 bedrooms and 2 full and 1 partial baths with 2415 sq. ft. Lot 54 Poplar Forest Court, Unit Lot 54 is located in the Kennington subdivision. Search Kennington real estate on www.garywmitchell.com today.