

BEDS5
BATHS3 full
SQUARE FEET2,074
MLS#VAPW2126226
STATUSACTIVE
PROPERTY TYPEResidential - Single Family
SUBDIVISIONWEST GATE OF LOMOND
SCHOOLPRINCE WILLIAM COUNTY PUBLIC SCHOOLS
Property Description
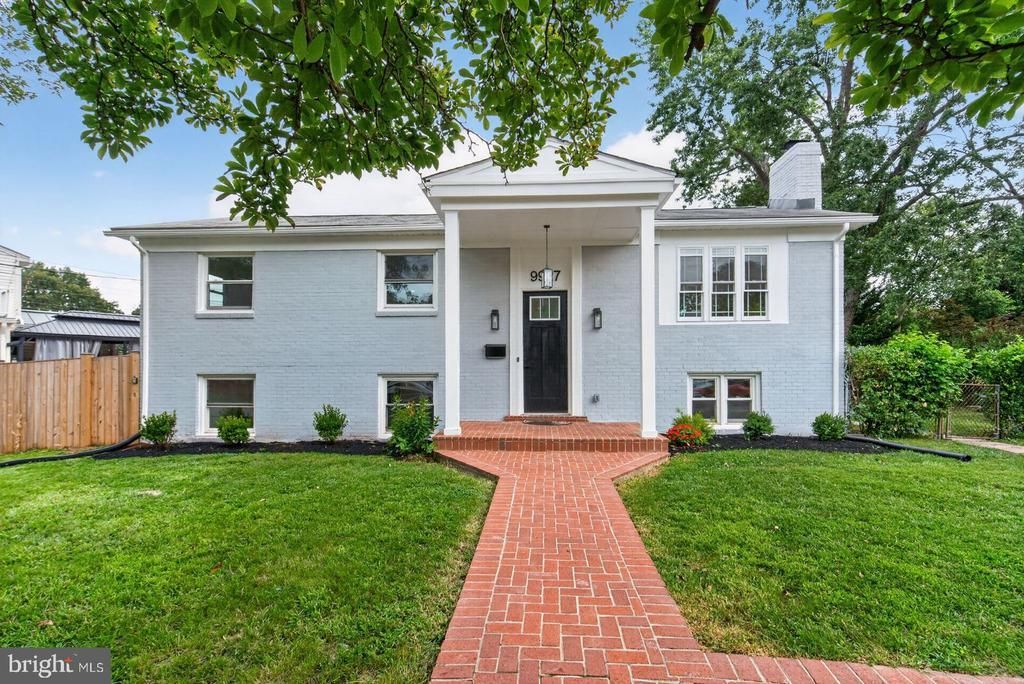
Beautifully renovated 2-level single-family home with 5 bedrooms and 3 full bathrooms, offering spacious living in a desirable Manassas location. This move-in ready property features a bright, open floor plan with a new HVAC system, new electric water heater, new kitchen cabinets, elegant quartz countertops, new stainless steel appliances, LVP flooring throughout, a new washer and dryer, and a brand-new deck overlooking a generously sized backyard—perfect for entertaining, outdoor gatherings, or relaxing. All three full bathrooms have been beautifully remodeled with modern finishes. The lower level offer a nice kitchenette with refrigirator. Conveniently located near shopping, dining, parks, and major commuter routes. This beautifully updated home combines style, comfort, and functionality, and is ready for its new owners.
Property Features
Property Type: Residential - Single Family
Basement: Yes
Cooling: Central A/C
Fireplaces: 1
Fuel Type: Electric
Heating: Forced Air
Home Style: Split Foyer
Lot Size: 0.23 Acres
Stories: 2.0
Taxes: $4,521
Year Built: 1965
Feature Descriptions
Additional Structures: Above Grade, Below Grade
Appliances: Dryer, Stove, Washer
Days on Site: 33
Exterior: Combination
Fireplace: Brick
Interior: Dining Area, Floor Plan - Traditional
Lot Dimensions: 0.23 Acre(S)
Sewer: Public Sewer
SQFT Above Finished: 1170
SQFT Below Finished: 904
SQFT Total Finished: 2074
Structure Type: Detached
Utilities: Cable TV Available, Electric Available, Natural Gas Available
Water: Public
Local Schools
School District: PRINCE WILLIAM COUNTY PUBLIC SCHOOLS
Listed By / Shown By
Listed By
Agency Name: Samson Properties
Shown By
Agent Name: Gary Mitchell
Agent Phone: (540) 578-0178
Agency Title: Massanutten Realty

Estimate Your Payment
Estimated Payment
$ 3,678.91 per month $3,112.87 Principal & Interest $376.75 Property Tax $189.29 Homeowner's InsuranceChange Payment Information

Gary Mitchell
Office: (540) 578-0178
Cell: (540) 578-0178
Fax: (540) 301-0118
Toll Free: (800) 931-0400
Email Me

Privacy Policy / DMCA Notice / ADA Accessibility


This site is hosted, designed and copyright
© 1994 - 2026 by
Delta Media Group, Inc. -- Patent Pending --
Agency License Information: Massanutten Realty, LLC licensed in the Commonwealth of Virginia since 1986
9927 Portsmouth Road | MLS# VAPW2126226
This single family home located at 9927 Portsmouth Road, Manassas, VA 20109 is currently listed for sale with an asking price of $649,000. This property was built in 1965 and has 5 bedrooms and 3 full baths with 2074 sq. ft. Portsmouth Road is located in the WEST GATE OF LOMOND subdivision within the PRINCE WILLIAM COUNTY PUBLIC SCHOOLS school district. Search WEST GATE OF LOMOND real estate on www.garywmitchell.com today.