

BEDS4
BATHS3 full 1 partial
SQUARE FEET2,468
MLS#681443
STATUS
PROPERTY TYPEResidential -
SUBDIVISION4PART HARMONY AT HARMONY RIDGE
Property Description
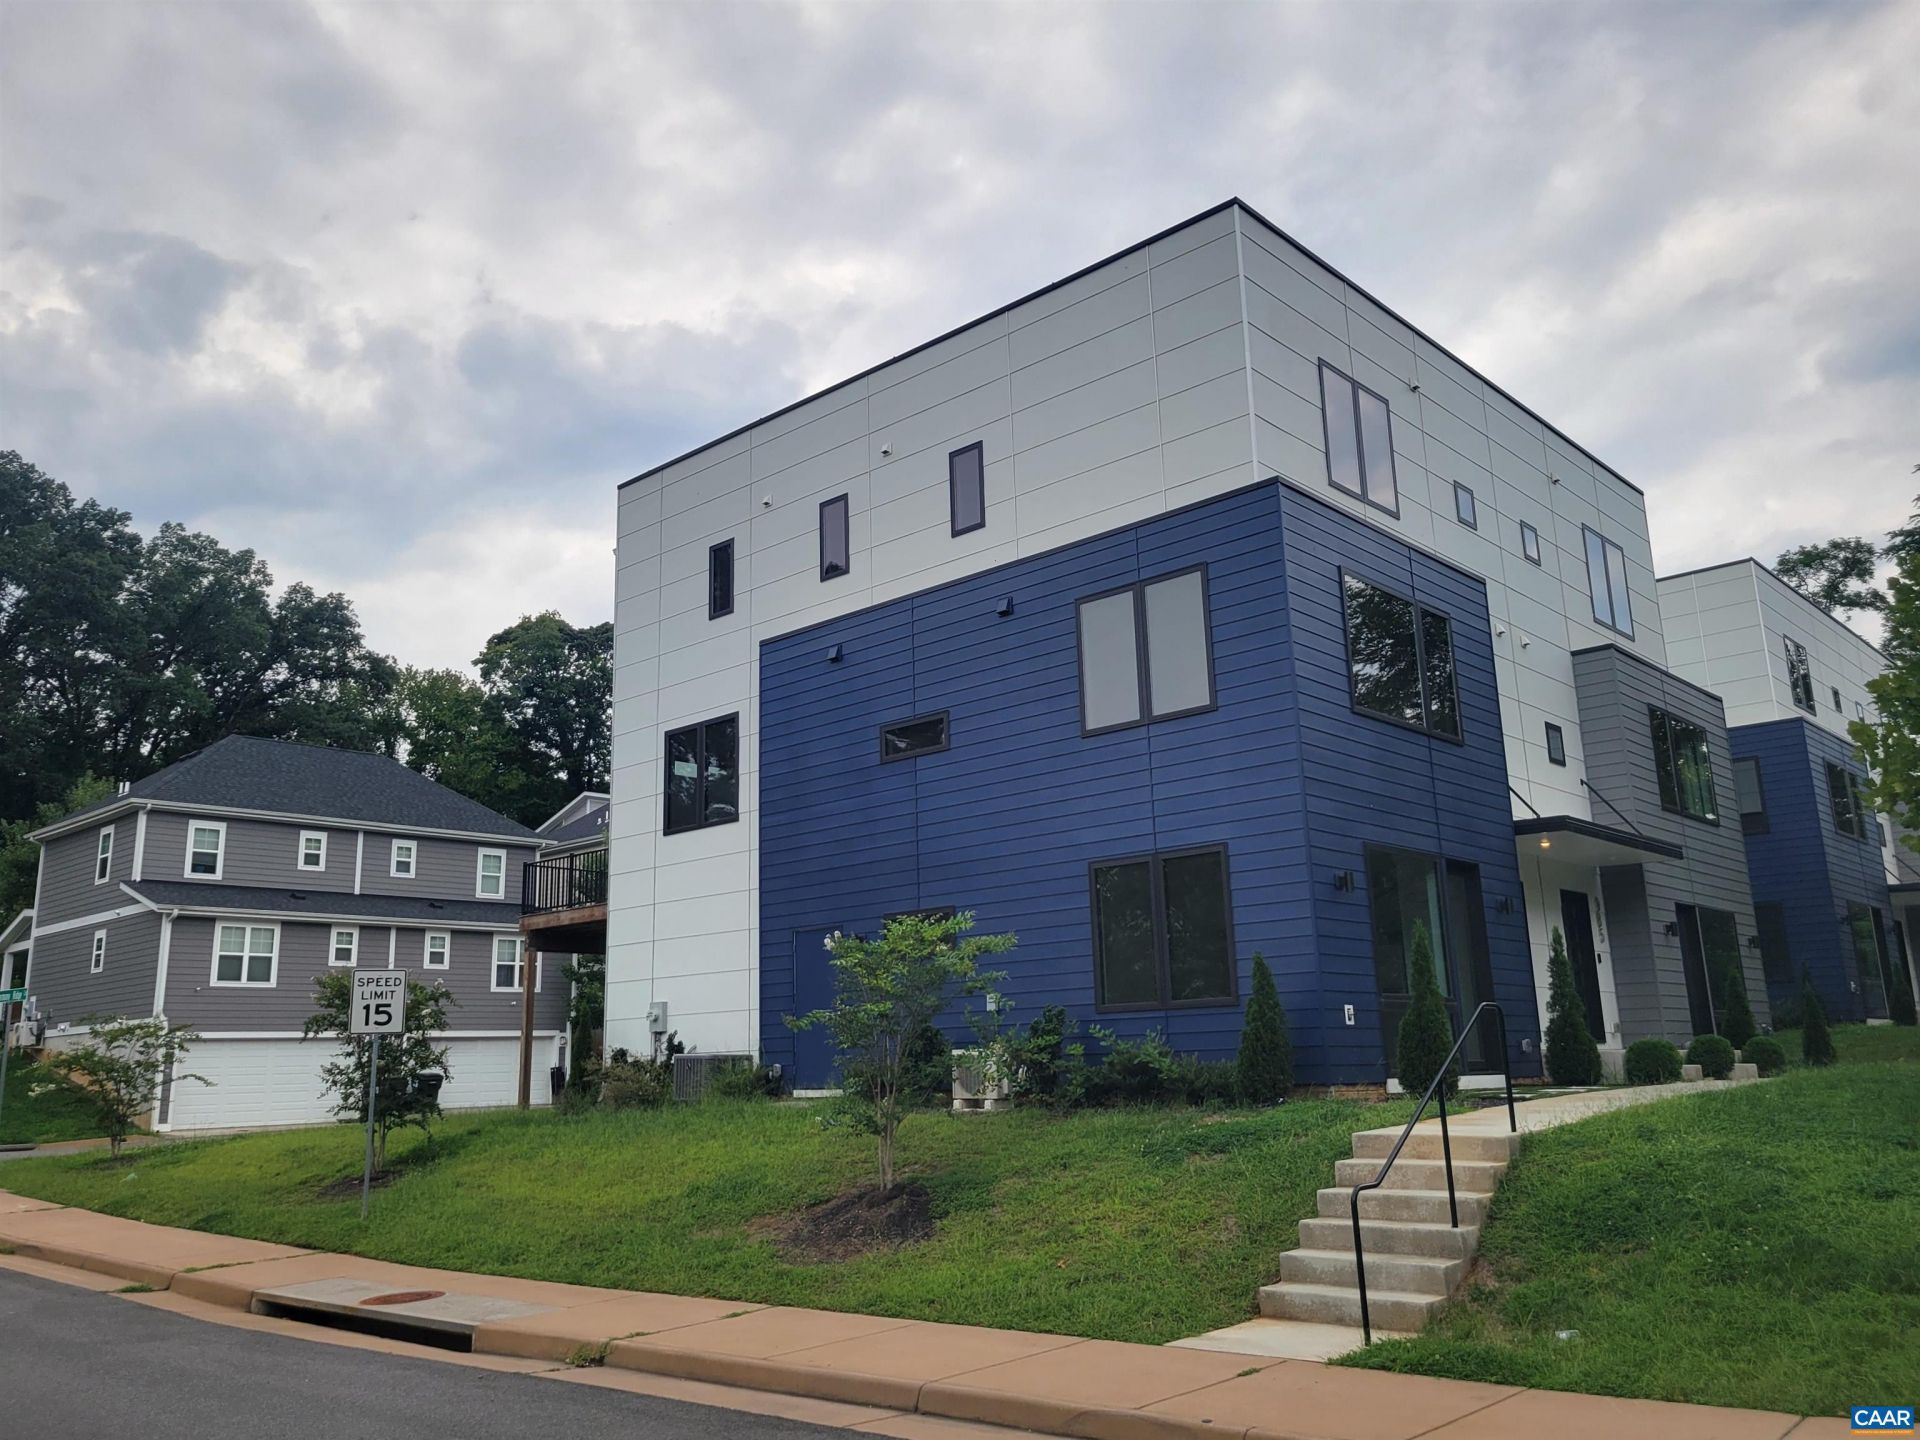
Newly Built Home, Modern Lifestyle, Cville Convenience, 5 min to Downtown Mall. Four Bedroom, Three and a Half Bath, In Home Studio / Office, Two car garage. Contemporary Design, Open Space, Attractive features and Upgrades. Level One: Dual Driveways to Rear Garage - Safe and Easy. Light and Bright Studio Apt or Private Entry Office Space with Kitchen and Ensuite Bath. Easy access for Multi Gen Living or Rental. End Unit has doors to the yard and street. Level Two: Large Open Rooms highlighted by Hardwood Floors, Large Windows, Coiffered Ceilings, Quartz Counters, Samsung Appliances. So Spread Out and Relax. Access the Large Deck (21 x 10), Enjoy a Tree View on the South and West side. Level Three: Primary Bedroom Suite, Ample Walk In Closet w/Built ins. The Tiled Shower, Dual Vanity and Private Loo are attractive and functional. Bedrooms Two and Three share a Full Bath with Tub and Shower Combo. Investors: Consider the options here. Rent the Entire Unit. Or just the Studio. Or Keep the Studio as an office or a private apt when youre in town. Create a combo package with 2 units that are leased and available as well. Contact your agent for a personal tour and more information.
Property Features
Property Type: Residential -
Cooling: Heat Pump
Garage: 2 car attached
Heating: Central, Electric, Heat Pump
Lot Size: 0.15 Acres
Stories: 3.0
Taxes: $7,591
Year Built: 2025
Amenities
Entrance Foyer
Kitchen Island
Feature Descriptions
Appliances: Dishwasher, Electric Range, Disposal, Microwave, Refrigerator
Association Amenities: None
Exterior: Stick Built, Cement Siding
Flooring: Ceramic Tile, Hardwood
HOA: Yes
HOA Fee: 185/ Monthly
Laundry: Washer Hookup, Dryer Hookup
Parcel#: 250007011
Parking: Attached, Electricity, Garage, Garage Door Opener, Garage Faces Rear
Parking Notes: Attached, Electricity, Garage, Garage Door Opener, Gar
Patio/Porch: Deck, Front Porch, Porch
Sewer: Public Sewer
Utilities: Fiber Optic Available
Water: Public
Window: Casement Window(s), Insulated Windows, Low-Emissivity Windows, Screens
Local Schools
High School: Charlottesville
Middle School: Charlottesville Middle
Elementary School: Jackson-Via
Listed By / Shown By
Listed By
Agency Name: RE/MAX REALTY SPECIALISTS-CHARLOTTESVILLE
Agency Phone: 434-974-1500
Shown By
Agent Name: Gary Mitchell
Agent Phone: (540) 578-0178
Agency Title: Massanutten Realty

Estimate Your Payment
Estimated Payment
$ 3,680.34 per month $2,873.05 Principal & Interest $632.58 Property Tax $174.71 Homeowner's InsuranceChange Payment Information

Gary Mitchell
Office: (540) 578-0178
Cell: (540) 578-0178
Fax: (540) 301-0118
Toll Free: (800) 931-0400
Email Me

Privacy Policy / DMCA Notice / ADA Accessibility


This site is hosted, designed and copyright
© 1994 - 2026 by
Delta Media Group, Inc. -- Patent Pending --
Agency License Information: Massanutten Realty, LLC licensed in the Commonwealth of Virginia since 1986
987 5th St SW | MLS# 681443
This home located at 987 5th St SW , Charlottesville, VA 22902 is currently listed for sale with an asking price of $599,000. This property was built in 2025 and has 4 bedrooms and 3 full and 1 partial baths with 2468 sq. ft. 5th St SW is located in the 4PART HARMONY AT HARMONY RIDGE subdivision. Search 4PART HARMONY AT HARMONY RIDGE real estate on www.garywmitchell.com today.