

BEDS5
BATHS2 full 1 partial
SQUARE FEET2,420
MLS#VAFX2333750
STATUSPENDING
PROPERTY TYPEResidential - Single Family
SUBDIVISIONSUMMERDAY
SCHOOLFAIRFAX COUNTY PUBLIC SCHOOLS
Property Description
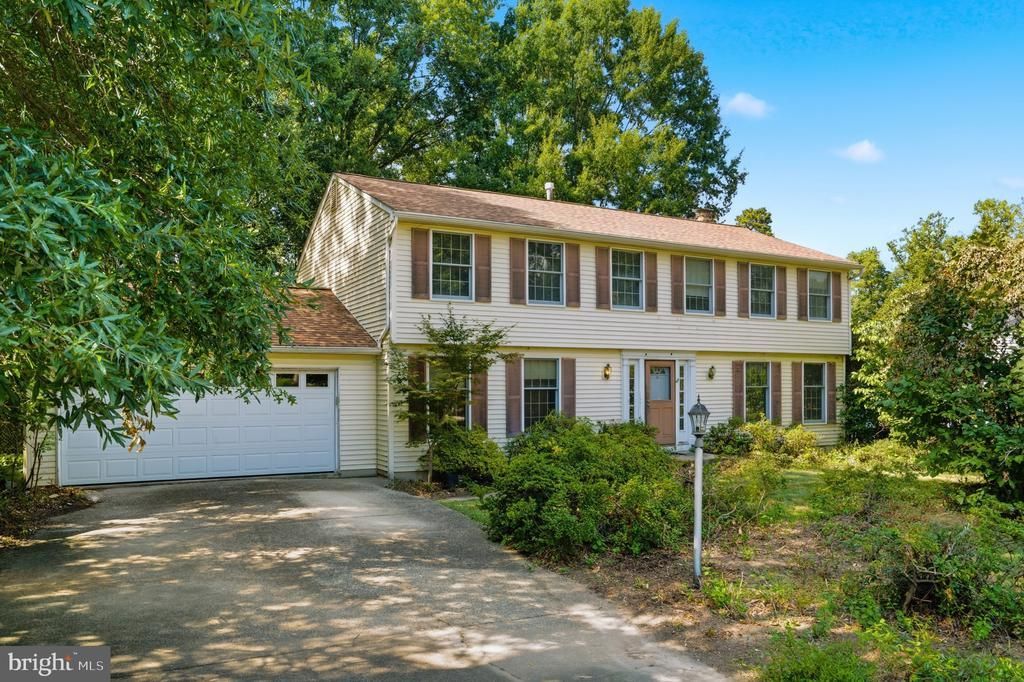
Amazing opportunity in the rarely-available Summerday neighborhood of Burke. The home is in need of a full renovation, making it an excellent opportunity for investors, builders, or buyers looking to customize a home to their own style. 5-bedroom, 2.5 baths with 2,420 square feet of living space on the top two levels, plus a full, unfinished walk-up basement. The main level features a kitchen that opens to the family room, complete with a wood-burning fireplace. Separate formal dining and spacious front living room. Rear deck overlooks the flat 0.36-acre lot. Two car garage. Cherry Run/Lake Braddock pyramid. No HOA.
Property Features
Property Type: Residential - Single Family
Basement: Yes
Basement: Full, Walkout Stairs
Cooling: Central A/C
Fireplaces: 1
Fuel Type: Natural Gas
Garage: 2
Heating: Forced Air
Home Style: Colonial
Lot Size: 0.36 Acres
Roof Type: Architectural Shingle
Stories: 3.0
Taxes: $10,350
Year Built: 1981
Feature Descriptions
Additional Structures: Above Grade, Below Grade
Days on Site: 19
Exterior: Aluminum Siding
Interior: Dining Area, Floor Plan - Traditional, Formal/Separate Dining Room, Kitchen - Table Space, Primary Bath(s), Walk-in Closet(s)
Lot Dimensions: 0.36 Acre(S)
Parking Notes: 6 Total Parking Spaces
SQFT Above Finished: 2420
SQFT Total Finished: 2420
Structure Type: Detached
Total Garage/Parking Spaces: 6
Local Schools
High School: LAKE BRADDOCK
Middle School: LAKE BRADDOCK SECONDARY SCHOOL
Elementary School: CHERRY RUN
School District: FAIRFAX COUNTY PUBLIC SCHOOLS
Listed By / Shown By
Listed By
Agency Name: Compass
Shown By
Agent Name: Gary Mitchell
Agent Phone: (540) 578-0178
Agency Title: Massanutten Realty

Estimate Your Payment
Estimated Payment
$ 4,927.87 per month $3,832.33 Principal & Interest $862.50 Property Tax $233.04 Homeowner's InsuranceChange Payment Information

Gary Mitchell
Office: (540) 578-0178
Cell: (540) 578-0178
Fax: (540) 301-0118
Toll Free: (800) 931-0400
Email Me

Privacy Policy / DMCA Notice / ADA Accessibility


This site is hosted, designed and copyright
© 1994 - 2026 by
Delta Media Group, Inc. -- Patent Pending --
Agency License Information: Massanutten Realty, LLC licensed in the Commonwealth of Virginia since 1986
9812 Summerday Drive | MLS# VAFX2333750
This single family home located at 9812 Summerday Drive, Burke, VA 22015 is currently listed for sale with an asking price of $799,000. This property was built in 1981 and has 5 bedrooms and 2 full and 1 partial baths with 2420 sq. ft. Summerday Drive is located in the SUMMERDAY subdivision within the FAIRFAX COUNTY PUBLIC SCHOOLS school district. Search SUMMERDAY real estate on www.garywmitchell.com today.