

BEDS7
BATHS6 full 4 partial
SQUARE FEET12,364
MLS#VAFX2336090
STATUSACTIVE
PROPERTY TYPEResidential - Single Family
SCHOOLFAIRFAX COUNTY PUBLIC SCHOOLS
Property Description
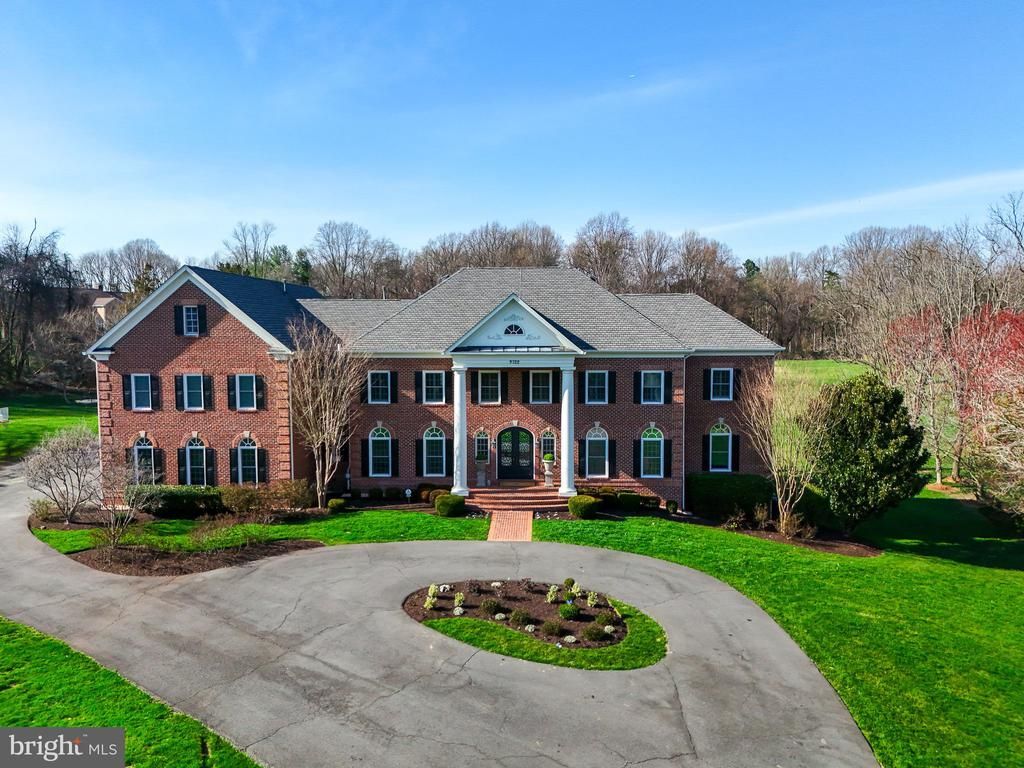
Five cleared, flat acres in the middle of Great Falls, a completely renovated Georgian, AND every designer furnishing and decorative item included! 9722 Arnon Chapel Rd. Is the rarest of offerings – a turnkey legacy estate on five usable acres in the best Great Falls location, where you simply arrive and begin your lives there. Completely renovated in 2021 and over 12,300 finished square feet of unparalleled craftsmanship and attention to detail. Step inside through the dual stair entrance to a dramatic living room. Formal dining rm w/ dual chandeliers & a fireplace, a gourmet kitchen w/ commercial quality appliance leading into a welcoming breakfast room, and an expansive great room w/ coffered ceilings & floor-to-ceiling stone fireplace. Six total fireplaces! Step outside to the resort style, covered outdoor living area w/ a dual sided fireplace & extended patio beyond to sprawling lawns with room for a pool, sport court, pool house or guest home! The ultimate primary suite oasis w/ its own fireplace, sitting room, immense walk-in closet, a private elevated deck w/ estate views and a truly stunning marble bath complete with a standalone soaking tub & double shower. The walk-out lower level of this spectacular estate offers the best in multi-generational living, home theater, wine cellar and a separate living space/in-law suite with full gourmet kitchen, bar & a bed & bath suite with its own exterior entrance. And to top it all off, one of the only truly move-in-ready, turn key estates in Northern Virginia will convey fully furnished with the entire collection of high-end, curated designer furnishings & artwork included! Langley High pyramid, minutes to the village of Great Falls and a short commute to Tysons, Dulles airport and downtown DC. 5-car garage, circular drive and ultimate privacy. This is not just another home; this is your legacy. Request your private showing today! Expansion possibilities subject to Fairfax County permitting and site conditions; buyer to verify intended uses.
Property Features
Property Type: Residential - Single Family
Basement: Connecting Stairway, Daylight, Full, Heated, Full, Interior Access, Outside Entrance, Windows, Fully Finished, Sump Pump, Walkout Level, Water Proofing System
Basement: Yes
Cooling: Central A/C, Programmable Thermostat, Zoned
Fireplaces: 6
Fuel Type: Natural Gas, Natural Gas Available
Garage: 5
Heating: Central, Forced Air, Programmable Thermostat, Zoned
Home Style: Colonial, Georgian
Lot Size: 5.00 Acres
Roof Type: Architectural Shingle
Stories: 3.0
Taxes: $43,759
Year Built: 2005
Feature Descriptions
Additional Structures: Above Grade, Below Grade
Appliances: Built-In Microwave, Commercial Range, Dishwasher, Disposal, Dryer, Icemaker, Microwave, Oven/Range - Gas, Range Hood, Refrigerator, Stainless Steel Appliances, Washer
Days on Site: 5
Electric: 200+ Amp Service
Exterior: Chimney Cap(s), Exterior Lighting, Flood Lights, Lawn Sprinkler
Fireplace: Fireplace - Glass Doors, Gas/Propane, Stone, Double Sided, Mantel(s), Marble
Flooring: Carpet, Hardwood, Marble, Ceramic Tile
Interior: Breakfast Area, Built-Ins, Butlers Pantry, Carpet, Crown Moldings, Curved Staircase, Double/Dual Staircase, Family Room Off Kitchen, Floor Plan - Open, Formal/Separate Dining Room, Kitchen - Gourmet, Kitchen - Island, Pantry, Primary Bath(s), Recessed Lighting, Bathroom - Soaking Tub, Bathroom - Stall Shower, Bathroom - Tub Shower, Upgraded Countertops, Walk-in Closet(s), Wood Floors
Lot: Front Yard, Rear Yard, SideYard(s), Backs to Trees, Cleared, Landscaping, Level
Lot Dimensions: 5.00 Acre(S)
Parking Features: Asphalt Driveway, Circular Driveway, Paved Driveway, Private
Parking Notes: 5 Total Parking Spaces
Pet Restrictions: No Pet Restrictions
Sewer: Septic = # of BR
Special View Info: Garden/Lawn
SQFT Above Finished: 8704
SQFT Below Finished: 3660
SQFT Total Finished: 12364
Structure Type: Detached
Total Garage/Parking Spaces: 5
Utilities: Natural Gas Available, Phone Connected
Water: Well
Local Schools
High School: LANGLEY
Middle School: COOPER
Elementary School: GREAT FALLS
School District: FAIRFAX COUNTY PUBLIC SCHOOLS
Listed By / Shown By
Listed By
Agency Name: EXP Realty, LLC
Shown By
Agent Name: Gary Mitchell
Agent Phone: (540) 578-0178
Agency Title: Massanutten Realty

Estimate Your Payment
Estimated Payment
$ 26,008.65 per month $21,080.20 Principal & Interest $3,646.58 Property Tax $1,281.88 Homeowner's InsuranceChange Payment Information

Gary Mitchell
Office: (540) 578-0178
Cell: (540) 578-0178
Fax: (540) 301-0118
Toll Free: (800) 931-0400
Email Me

Privacy Policy / DMCA Notice / ADA Accessibility


This site is hosted, designed and copyright
© 1994 - 2026 by
Delta Media Group, Inc. -- Patent Pending --
Agency License Information: Massanutten Realty, LLC licensed in the Commonwealth of Virginia since 1986
9722 Arnon Chapel Road | MLS# VAFX2336090
This single family home located at 9722 Arnon Chapel Road, Great Falls, VA 22066 is currently listed for sale with an asking price of $4,395,000. This property was built in 2005 and has 7 bedrooms and 6 full and 4 partial baths with 12364 sq. ft. Arnon Chapel Road is located within the FAIRFAX COUNTY PUBLIC SCHOOLS school district. Search Great Falls real estate on www.garywmitchell.com today.