

BEDS3
BATHS2 full
SQUARE FEET2,287
MLS#680977
STATUSActive
PROPERTY TYPEResidential - Single Family
Property Description
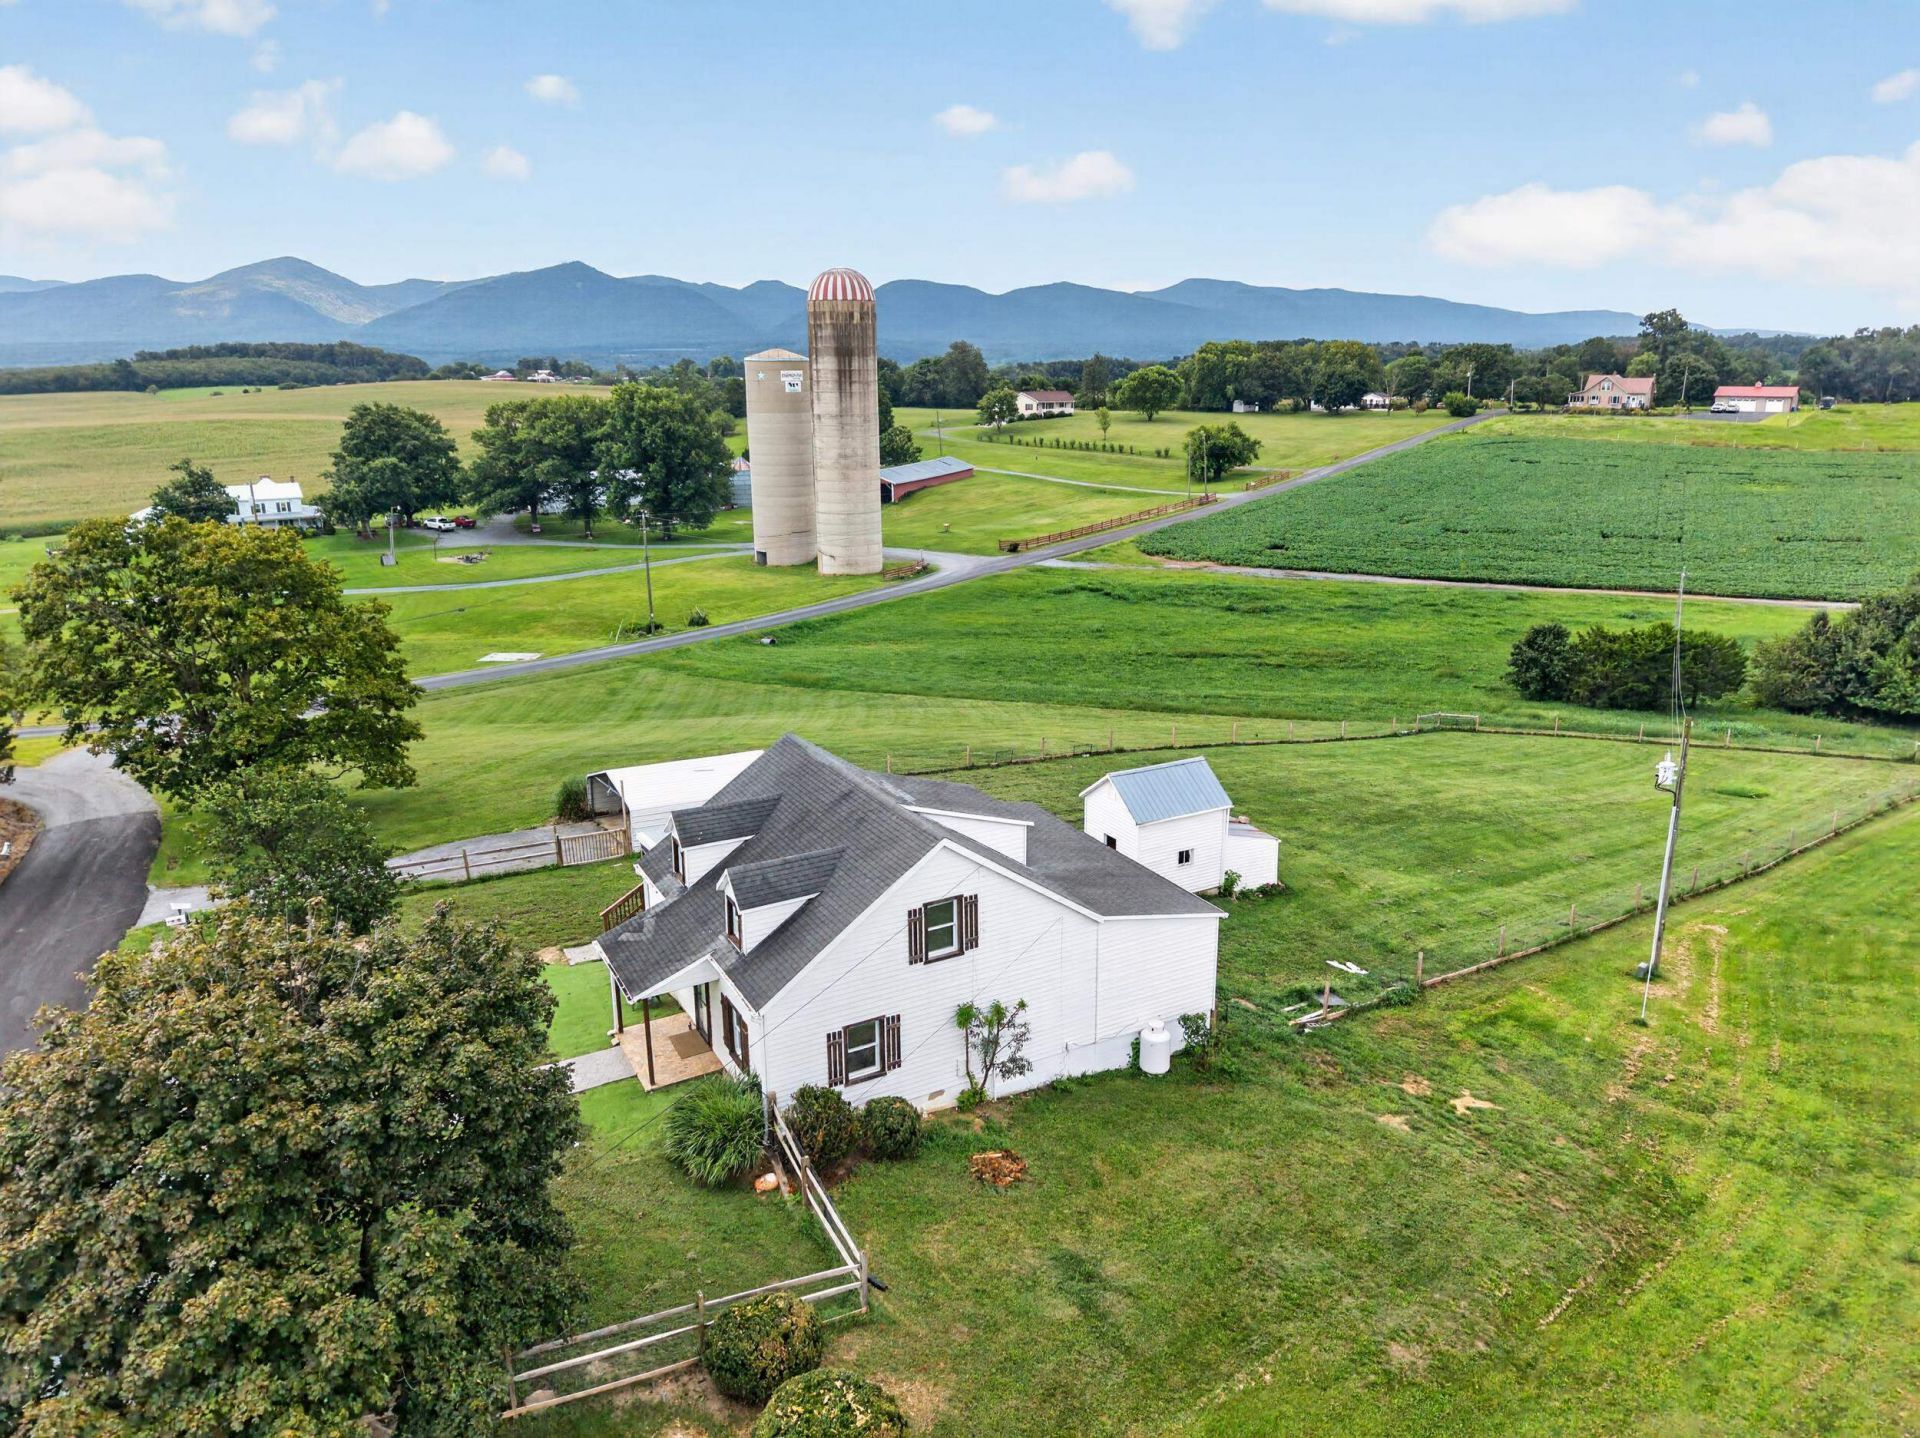
Location Location Location! Gorgeous Updated Farmhouse on 1.4 acres with stunning farm & panoramic mountain views! Loaded with updates and completely renovated since 2023! Modern Magnolia style wide open floor plan accented with barn wood beams connect the kitchen to a spacious living area, creating an open & comfortable layout ideal for entertaining. Large windows and sliding glass doors fill the home with natural light and lead to a covered deck and screened porch overlooking the fenced yard and surrounding countryside and distant mountains! Inviting living spaces, and beautiful mountain views come together in a memorable country setting. The heart of the home is the extensively updated kitchen, featuring crisp white cabinetry, quartz-style countertops, a classic subway-tile backsplash, stainless-steel appliances, matte-black hardware, and an oversized island offering abundant storage, workspace, and casual seating.The beautifully renovated bathroom offers a relaxing retreat with a freestanding soaking tub, oversized tiled shower. The Main floors offers a large bedroom& full bathroom while upstairs you will find bedrooms 2 & 3 and an additional renovated bathroom.Basement is partially finished & carport and Barn for storage!
Property Features
Property Type: Residential - Single Family
Cooling: Central AC, Heat Pump
Heating: Electric, Heat Pump, Split Unit
Home Style: Cape Cod
Lot Size: 1.43 Acres
Roof Type: Architectural Style
Stories: 1.5
Taxes: $1,471
Year Built: 1947
Feature Descriptions
Basement: Yes
Days on Site: 10
Foundation: Concrete Block
Laundry: Dryer, Washer
Lot Dimensions: 1.43 Acre(s)
Sewer: Installed Conventional
Special View Info: Valley View, Mountain View, Pastoral View
Water: Individual Well
Local Schools
High School: Spotswood
Middle School: Montevideo
Elementary School: Cub Run (Rockingham)
Listed By / Shown By
Listed By
Agency Name: Massanutten Realty

Shown By
Agent Name: Gary Mitchell
Agent Phone: (540) 578-0178
Estimate Your Payment
Estimated Payment
$ 2,309.94 per month $2,061.97 Principal & Interest $122.58 Property Tax $125.39 Homeowner's InsuranceChange Payment Information

Gary Mitchell
Office: (540) 578-0178
Cell: (540) 578-0178
Fax: (540) 301-0118
Toll Free: (800) 931-0400
Email Me

Privacy Policy / DMCA Notice / ADA Accessibility


This site is hosted, designed and copyright
© 1994 - 2026 by
Delta Media Group, Inc. -- Patent Pending --
Agency License Information: Massanutten Realty, LLC licensed in the Commonwealth of Virginia since 1986
9718 Valley View Rd | MLS# 680977
This single family home located at 9718 Valley View Rd, Mcgaheysville, VA 22840 is currently listed for sale by Massanutten Realty, with an asking price of $429,900. This property was built in 1947 and has 3 bedrooms and 2 full baths with 2287 sq. ft. Search Mcgaheysville real estate on www.garywmitchell.com today.