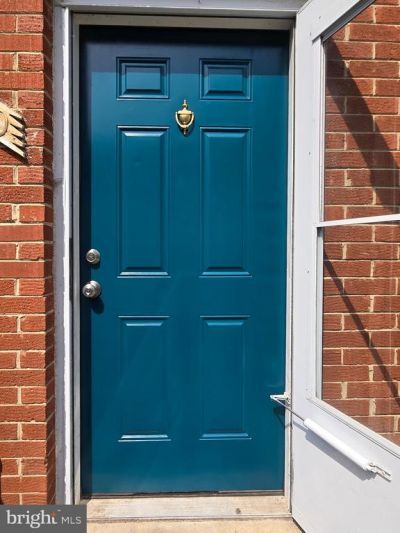


BEDS3
BATHS2 full
SQUARE FEET1,344
MLS#VAFX2337364
STATUSACTIVE
PROPERTY TYPEResidential - Townhouse
SUBDIVISIONTERRACE TOWNE HOMES OF GUNSTON
SCHOOLFAIRFAX COUNTY PUBLIC SCHOOLS
Property Description
Welcome to the Terrace Towne Homes of Gunston community in Fairfax County! This well-maintained two-level townhouse offers 3 spacious bedrooms and 2 full bathrooms with numerous recent updates throughout. The home features new luxury vinyl plank flooring, new carpet, fresh paint, crown molding and new sliding glass patio door (potential patio option for new owner). The kitchen has been updated with new stainless steel appliances, creating a modern and functional space. Energy-efficient windows help improve comfort and efficiency year-round. A family sized washer and dryer are conveniently located inside the unit. Step outside and enjoy open green space with easy access to the community pool and playground, perfect for relaxing or spending time outdoors. Upstairs, you will find a primary bedroom with its own full bathroom and walk-in closet, along with two additional bedrooms and a separate hallway full bath, offering a functional layout for both privacy and shared use. Conveniently located with easy access to I-95, Route 1, VRE, Amtrak, shopping, dining, and Gold’s Gym, this home combines comfort, accessibility, and a prime commuter location. In addition, the new Lorton public library and playground is just down the hill.
Property Features
Property Type: Residential - Townhouse
Cooling: Central A/C
Fuel Type: Electric
Heating: Central
Home Style: Traditional
Lot Size: 0.00 Acre(S)
Roof Type: Shingle
Stories: 2.0
Taxes: $3,673
Year Built: 1973
Feature Descriptions
Additional Structures: Above Grade, Below Grade
Appliances: Refrigerator, Washer, Disposal, Oven/Range - Electric, Dishwasher, Dryer
Community Amenities: Swimming Pool, Club House, Basketball Courts
Condo/Coop Fee: $436.00/Monthly
Flooring: Luxury Vinyl Plank, Carpet
Interior: Walk-in Closet(s), Bar
Lot: Corner, Sloping
Lot Dimensions: 0.00 Acre(S)
Parking Features: Asphalt Driveway
Pet Restrictions: No Pet Restrictions
Rooms: Living Room, Dining Room, Primary Bedroom, Bedroom 2,Bedroom 3,Kitchen
Sewer: Public Sewer
SQFT Above Finished: 1344
SQFT Total Finished: 1344
Structure Type: Interior Row/Townhouse
Water: Public
Room Sizes
Living Room: 13 x 20 Level - Main
Kitchen: 8 x 12 Level - Main
Primary Bedroom: 13 x 15 Level - Upper 1
Bedroom 2: 9 x 11 Level - Upper 1
Bedroom 3: 9 x 11 Level - Upper 1
Dining Room: 11 x 11 Level - Main
Local Schools
High School: SOUTH COUNTY
Middle School: SOUTH COUNTY
Elementary School: HALLEY
School District: FAIRFAX COUNTY PUBLIC SCHOOLS
Listed By / Shown By
Listed By
Agency Name: ListWithFreedom.com
Shown By
Agent Name: Gary Mitchell
Agent Phone: (540) 578-0178
Agency Title: Massanutten Realty

Estimate Your Payment
Estimated Payment
$ 2,334.95 per month $1,912.57 Principal & Interest $306.08 Property Tax $116.30 Homeowner's InsuranceChange Payment Information

Gary Mitchell
Office: (540) 578-0178
Cell: (540) 578-0178
Fax: (540) 301-0118
Toll Free: (800) 931-0400
Email Me

Privacy Policy / DMCA Notice / ADA Accessibility


This site is hosted, designed and copyright
© 1994 - 2026 by
Delta Media Group, Inc. -- Patent Pending --
Agency License Information: Massanutten Realty, LLC licensed in the Commonwealth of Virginia since 1986
9640 Hagel Circle , Unit 28/D | MLS# VAFX2337364
This townhouse located at 9640 Hagel Circle , Unit 28/D, Lorton, VA 22079 is currently listed for sale with an asking price of $398,750. This property was built in 1973 and has 3 bedrooms and 2 full baths with 1344 sq. ft. Hagel Circle , Unit 28/D is located in the TERRACE TOWNE HOMES OF GUNSTON subdivision within the FAIRFAX COUNTY PUBLIC SCHOOLS school district. Search TERRACE TOWNE HOMES OF GUNSTON real estate on www.garywmitchell.com today.