

BEDS3
BATHS3 full 1 partial
SQUARE FEET2,208
MLS#VAFX2332800
STATUSACTIVE
PROPERTY TYPEResidential - Townhouse
SCHOOLFAIRFAX COUNTY PUBLIC SCHOOLS
Property Description
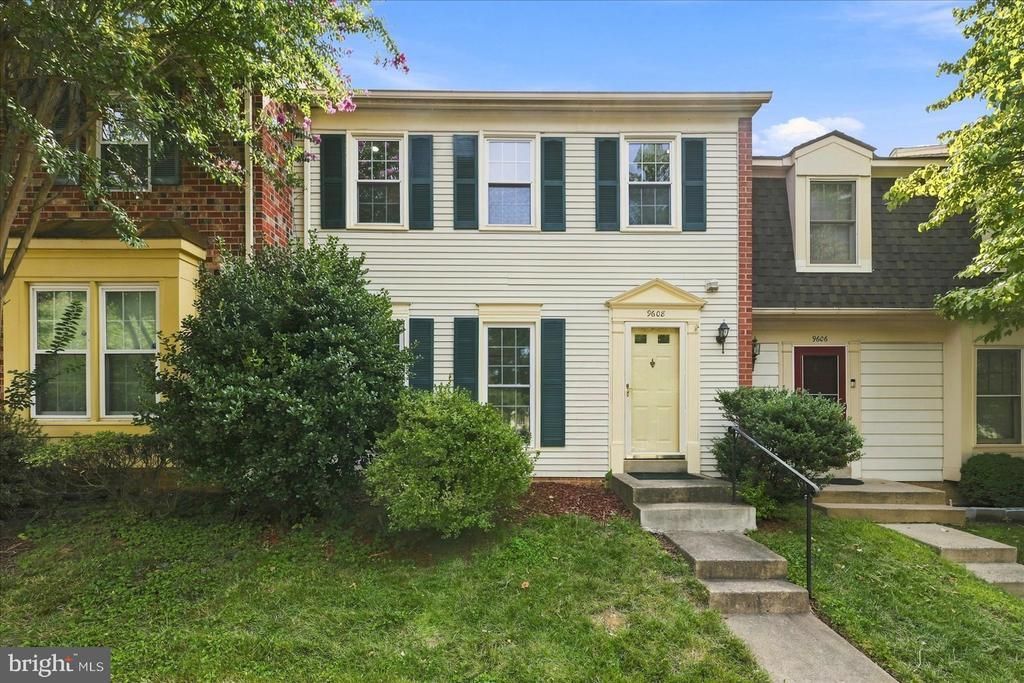
Welcome to Country Creek, a highly sought-after Vienna townhouse community in the Oakton High School pyramid. Just a 10-minute walk to the Vienna Metro and minutes from Nottoway Park, the W&OD Trail, Oakton Library, Oak Marr (now Oakmont) Rec Center, Mosaic District, downtown Vienna, and Tysons Corner. Conveniently located near several major commuter routes including I-66, I-495, and routes 50, 29, and 123. This updated 3-bedroom, 3.5-bath townhome offers abundant natural light, hardwood floors on the main level and stairs, fresh paint (2026), recessed lighting throughout (2023-2024), and laminate flooring in all bedrooms and the finished basement. The remodeled primary bath (2023) features a walk-in shower, granite vanity, new flooring, toilet, and an added linen cabinet. The hall bath has an updated granite vanity, and the fully remodeled basement (2024) includes a full bath, new flooring, recessed lighting, storage, and flexible living space. Major improvements include a new HVAC system (2026), water heater (2024), washer, dryer, refrigerator, and microwave (2026), updated electrical outlets (2023), replacement window screens (2023), stainless steel appliances: refrigerator and microwave (2026) replacement windows installed over time (2010-2024). The kitchen features granite countertops, stainless steel appliances, and updated cabinetry. The deck has newer decking boards (2018-2019) and was freshly painted in 2026. The backyard offers additional usable space with the fenceline extended optimally to the rear property line. Includes two assigned parking spaces directly in front of the home, two visitor parking hangtags plus ample visitor parking availability.
Property Features
Property Type: Residential - Townhouse
Basement: Fully Finished
Basement: Yes
Cooling: Central A/C
Fuel Type: Electric
Heating: Heat Pump(s)
Lot Size: 0.04 Acres
Roof Type: Composite, Shingle
Stories: 3.0
Taxes: $7,761
Year Built: 1979
Feature Descriptions
Accessibility: Level Entry - Main
Additional Structures: Above Grade, Below Grade
Appliances: Refrigerator, Microwave, Washer, Dryer, Stainless Steel Appliances
Community Amenities: Common Grounds, Jog/Walk Path, Tot Lots/Playground, Reserved/Assigned Parking
Days on Site: 20
Exterior: Vinyl Siding, Aluminum Siding
Flooring: Hardwood, Carpet, Marble, Tile/Brick
HOA Fee: $119.00/Monthly
Interior: Built-Ins, Recessed Lighting, Upgraded Countertops, Wood Floors, Carpet, Primary Bath(s)
Lot Dimensions: 0.04 Acre(S)
Parking Features: Assigned
Parking Notes: 2 Total Parking Spaces
Rooms: Living Room, Dining Room, Primary Bedroom, Bedroom 2,Kitchen, Foyer, Breakfast Room, Bedroom 1,Laundry, Recreation Room, Utility Room, Bathroom 1,Bathroom 3,Primary Bathroom
Sewer: Public Sewer
SQFT Above Finished: 1472
SQFT Below Finished: 736
SQFT Total Finished: 2208
Structure Type: Interior Row/Townhouse
Total Garage/Parking Spaces: 2
Utilities: Electric Available, Water Available, Sewer Available
Water: Public
Room Sizes
Primary Bedroom: 22 x 15 Level - Upper 1
Bedroom 1: 12 x 11 Level - Upper 1
Bedroom 2: 10 x 11 Level - Upper 1
Primary Bathroom: 6 x 7 Level - Upper 1
Bathroom 1: 6 x 7 Level - Upper 1
Dining Room: 9 x 11 Level - Main
Living Room: 13 x 17 Level - Main
Kitchen: 8 x 10 Level - Main
Breakfast Room: 12 x 10 Level - Main
Foyer: 8 x 14 Level - Main
Bathroom 3: 3 x 6 Level - Main
Recreation Room: 22 x 20 Level - Lower 1
Laundry: 12 x 14 Level - Lower 1
Utility Room: 3 x 17 Level - Lower 1
Bathroom 3: 6 x 8 Level - Lower 1
Local Schools
High School: OAKTON
Middle School: THOREAU
Elementary School: MOSAIC
School District: FAIRFAX COUNTY PUBLIC SCHOOLS
Listed By / Shown By
Listed By
Agency Name: EXP Realty, LLC
Shown By
Agent Name: Gary Mitchell
Agent Phone: (540) 578-0178
Agency Title: Massanutten Realty

Estimate Your Payment
Estimated Payment
$ 4,590.00 per month $3,717.21 Principal & Interest $646.75 Property Tax $226.04 Homeowner's InsuranceChange Payment Information

Gary Mitchell
Office: (540) 578-0178
Cell: (540) 578-0178
Fax: (540) 301-0118
Toll Free: (800) 931-0400
Email Me

Privacy Policy / DMCA Notice / ADA Accessibility


This site is hosted, designed and copyright
© 1994 - 2026 by
Delta Media Group, Inc. -- Patent Pending --
Agency License Information: Massanutten Realty, LLC licensed in the Commonwealth of Virginia since 1986
9608 Masterworks Drive | MLS# VAFX2332800
This townhouse located at 9608 Masterworks Drive, Vienna, VA 22181 is currently listed for sale with an asking price of $775,000. This property was built in 1979 and has 3 bedrooms and 3 full and 1 partial baths with 2208 sq. ft. Masterworks Drive is located within the FAIRFAX COUNTY PUBLIC SCHOOLS school district. Search Vienna real estate on www.garywmitchell.com today.