

BEDS3
BATHS2 full 1 partial
SQUARE FEET2,678
MLS#2616386
STATUSPending
PROPERTY TYPEResidential - Single Family
SUBDIVISIONCollington East
Property Description
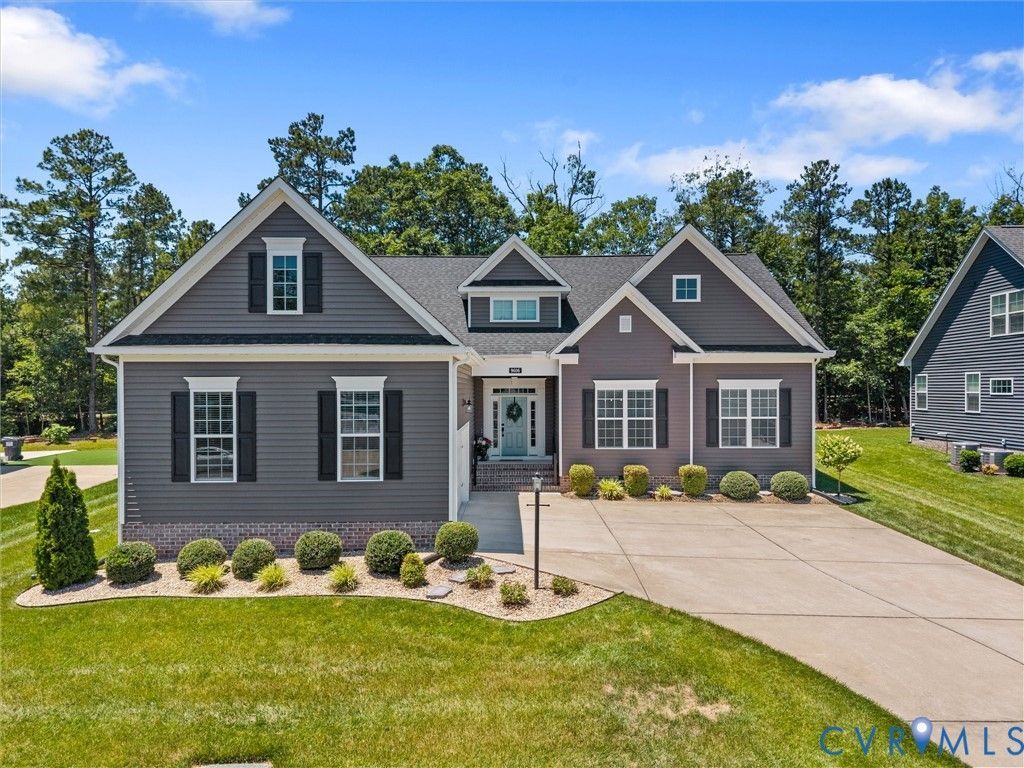
Welcome to the Treyburn III by Main Street Homes, a sought-after floor plan known for its inviting design, thoughtful layout, and convenient first-floor living. The side-load garage enhances the home's curb appeal, while the professionally landscaped yard creates a polished first impression. The spacious family room features a gas fireplace and flows seamlessly into the eat-in kitchen and breakfast nook. The kitchen includes a center island, shaker-style cabinets, granite countertops, a pantry, stainless steel appliances, recessed lighting, and pendant lighting. A formal dining room is also located at the front of the home. The first-floor primary suite offers a large walk-in closet with custom built-ins and a spa-like bathroom. The bathroom features a soaking tub, tiled shower with glass door, private water closet, and dual vanity. On the other side of the home are two additional bedrooms with a full hall bathroom. Rounding out the first floor are a powder room and laundry room. Upstairs, you'll find a large bonus room, that could be a 4th bedroom, game room, office, or home gym. There is also ample walk-in storage on either side of the bonus room, with potential to be finished. Outside, enjoy a screened porch with vaulted ceiling, a patio, and a vinyl fence, creating the perfect space for summer entertaining. Garage features epoxy floor, 100 amp electric car charger & ample shelving for storage.
Property Features
Property Type: Residential - Single Family
Basement: Crawl Space
Cooling: Electric, Heat Pump, Zoned
Fenced: Yes
Fireplaces: 1
Garage: 2
Heating: Electric, Heat Pump, Natural Gas, Zoned
Home Style: Craftsman
Lot Size: 0.28 Acres
Roof Type: Composition
Stories: 1.0
Taxes: $4,977
Year Built: 2021
Feature Descriptions
Appliances: Dishwasher, Disposal, Gas Water Heater, Tankless Water Heater
Community Features: Common Grounds/Area
Days on Site: 29
Exterior: Drywall, Frame, Vinyl Siding
Exterior: Sprinkler/Irrigation, Porch
Fencing: Back Yard, Fenced, Vinyl
Fireplace: Gas
Floor Features: Partially Carpeted, Vinyl
HOA Fee: 150/ Quarterly
Interior: Bedroom on Main Level, Breakfast Area, Ceiling Fan(s), Eat-in Kitchen, Fireplace, Granite Counters, High Ceilings, Kitchen Island, Pantry, Recessed Lighting, Walk-In Closet(s)
Lot: Level
Parcel#: 729-66-27-75-300-000
Parking: Garage Faces Rear, Garage Faces Side
Patio/Porch: Screened, Porch
Sewer: Public Sewer
Topography: Level
Water: Public
Room Sizes
Recreation: 16.10 x 38.11 Level - Second
Bedroom 3: 11.3 x 14.10 Level - First
Bedroom 2: 12.1 x 11.8 Level - First
Primary Bedroom: 13.4 x 19.11 Level - First
Additional Room: 13.7 x 8.10 Level - First
Family Room: 15.10 x 21.2 Level - First
Kitchen: 13.7 x 13.8 Level - First
Dining Room: 12.9 x 12.9 Level - First
Foyer: 9.1 x 6.0 Level - First
Local Schools
High School: Manchester
Middle School: Bailey Bridge
Elementary School: Spring Run
Listed By / Shown By
Listed By
Agency Name: Napier REALTORS ERA
Shown By
Agent Name: Gary Mitchell
Agent Phone: (540) 578-0178
Agency Title: Massanutten Realty

Estimate Your Payment
Estimated Payment
$ 3,289.51 per month $2,709.97 Principal & Interest $414.75 Property Tax $164.79 Homeowner's InsuranceChange Payment Information

Gary Mitchell
Office: (540) 578-0178
Cell: (540) 578-0178
Fax: (540) 301-0118
Toll Free: (800) 931-0400
Email Me

Privacy Policy / DMCA Notice / ADA Accessibility


This site is hosted, designed and copyright
© 1994 - 2026 by
Delta Media Group, Inc. -- Patent Pending --
Agency License Information: Massanutten Realty, LLC licensed in the Commonwealth of Virginia since 1986
9606 Simonsville Road | MLS# 2616386
This single family home located at 9606 Simonsville Road, Midlothian, VA 23112 is currently listed for sale with an asking price of $565,000. This property was built in 2021 and has 3 bedrooms and 2 full and 1 partial baths with 2678 sq. ft. Simonsville Road is located in the Collington East subdivision. Search Collington East real estate on www.garywmitchell.com today.