

BEDS3
BATHS3 full 1 partial
SQUARE FEET4,105
MLS#676740
STATUS
PROPERTY TYPEResidential - Single Family
Property Description
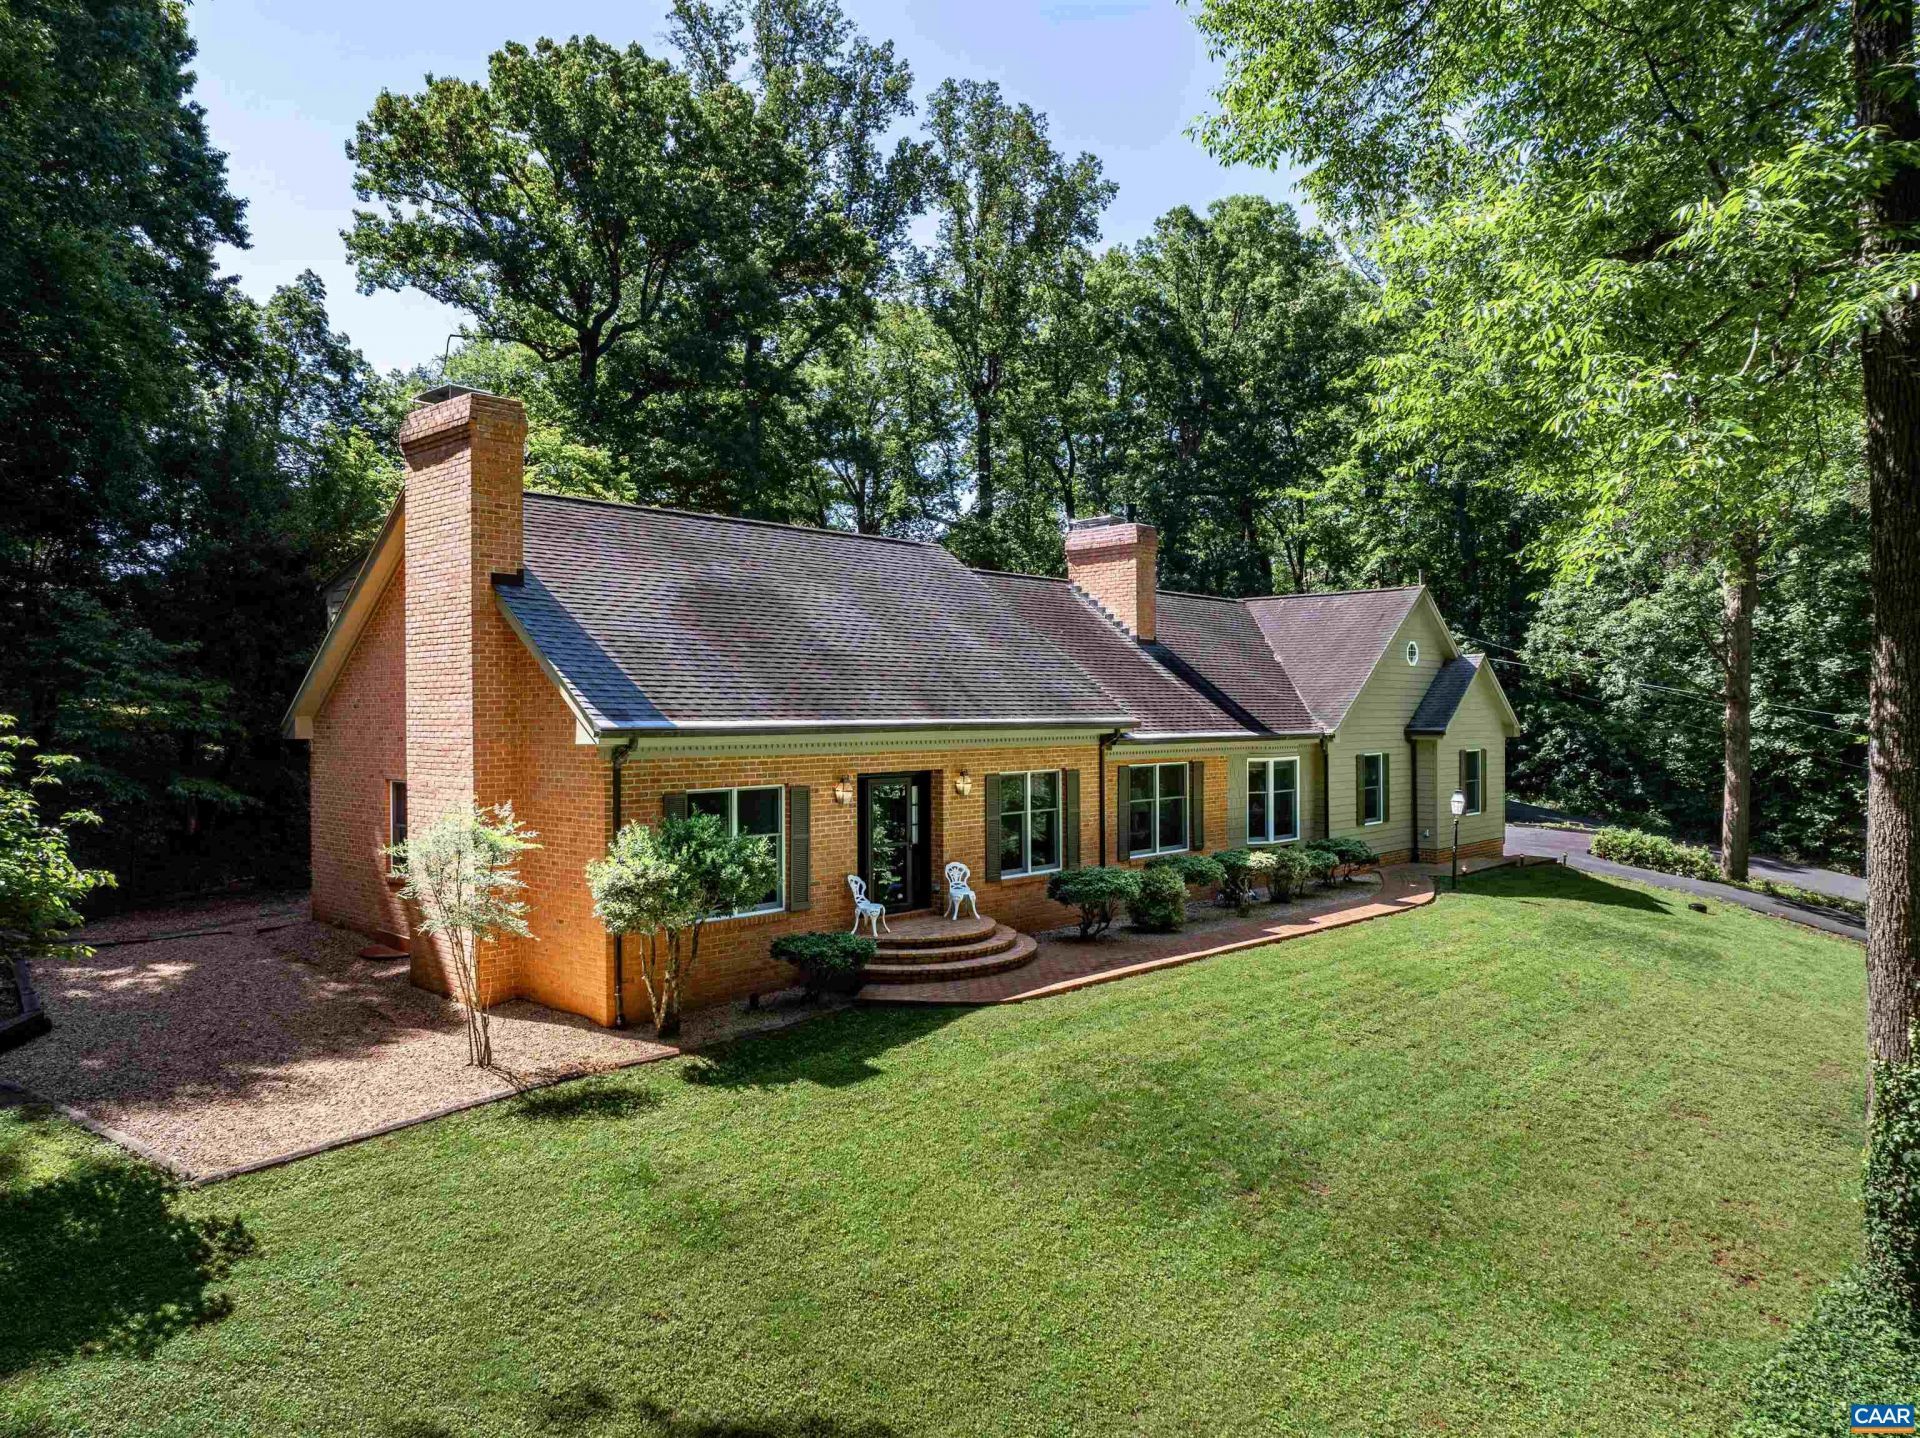
This exceptional home showcases superior craftsmanship, thoughtful design, and an unwavering attention to detail. From the moment you enter, the quality of construction and level of finish are immediately apparent. The exterior features a timeless combination of brick and HardiPlank siding, underscored by robust 2x6 framing and 6-inch insulation to ensure durability and energy efficiency. Whole-house copper gutters enhance the homes curb appeal while reflecting a level of quality and refinement rarely found in todays construction. Hardwood flooring extends throughout, accented by elegant architectural details like crown molding, chair railings, and oversized baseboards. The spacious interior offers both warmth and character, highlighted by two fireplaces and a gas stove. Extensive updates have been completed to include renovated bathrooms, new quartz kitchen countertops, new cooktop, dishwasher, fresh interior paint and exterior siding, updated lighting fixtures, etc. A full basement and large unfinished attic offer great storage and expansion opportunities. Opportunities to own a home of this caliber in such a desirable location are rare. Schedule your showing today!
Property Features
Property Type: Residential - Single Family
Basement: Exterior Entry, Full, Interior Entry, Partially Finished, Walk-Out Access
Basement: Yes
Cooling: Central Air, Heat Pump
Garage: 2 car attached
Heating: Baseboard, Electric, Heat Pump, Propane
Home Style: Traditional
Lot Size: 1.19 Acres
Roof Type: Architectural
Stories: 2.0
Taxes: $3,750
Year Built: 1982
Amenities
Propane Tank - Leased
Feature Descriptions
Appliances: Built-In Oven, Dishwasher, Electric Cooktop, Refrigerator
Days on Site: 72
Exclusions: Gun Safe; all items in garage and two storage buildings are excluded and will be removed; Simplisafe security system; washer and dryer. Vice on work bench in basement. Seller will consider selling any furnishings if interested.
Exterior: Brick, HardiPlank Type, Stick Built
Fireplace: Gas, Multiple, Wood Burning
Flooring: Ceramic Tile, Hardwood, Luxury Vinyl Plank
Laundry: Washer Hookup, Dryer Hookup
Lot: Partially Cleared, Wooded
Parcel#: 29A
Parking: Asphalt, Attached, Electricity, Garage, Garage Faces Side
Parking Notes: Asphalt, Attached, Electricity, Garage, Garage Faces S
Security: yes
Security: Security System
Sewer: Conventional Sewer
Topography: Rolling
Utilities: Cable Available, Propane
Water: Public
Local Schools
High School: Orange
Middle School: Prospect Heights
Elementary School: Orange
Listed By / Shown By
Listed By
Agency Name: EPIQUE REALTY
Agency Phone: 888-893-3537
Shown By
Agent Name: Gary Mitchell
Agent Phone: (540) 578-0178
Agency Title: Massanutten Realty

Estimate Your Payment
Estimated Payment
$ 3,874.15 per month $3,357.48 Principal & Interest $312.50 Property Tax $204.17 Homeowner's InsuranceChange Payment Information

Gary Mitchell
Office: (540) 578-0178
Cell: (540) 578-0178
Fax: (540) 301-0118
Toll Free: (800) 931-0400
Email Me

Privacy Policy / DMCA Notice / ADA Accessibility


This site is hosted, designed and copyright
© 1994 - 2026 by
Delta Media Group, Inc. -- Patent Pending --
Agency License Information: Massanutten Realty, LLC licensed in the Commonwealth of Virginia since 1986
9599 Woodberry Forest Rd | MLS# 676740
This single family home located at 9599 Woodberry Forest Rd, Orange, VA 22960 is currently listed for sale with an asking price of $700,000. This property was built in 1982 and has 3 bedrooms and 3 full and 1 partial baths with 4105 sq. ft. Search Orange real estate on www.garywmitchell.com today.