

BEDS4
BATHS3 full 1 partial
SQUARE FEET2,838
MLS#2622632
STATUSPending
PROPERTY TYPEResidential - Single Family
SUBDIVISIONGiles Farm
Property Description
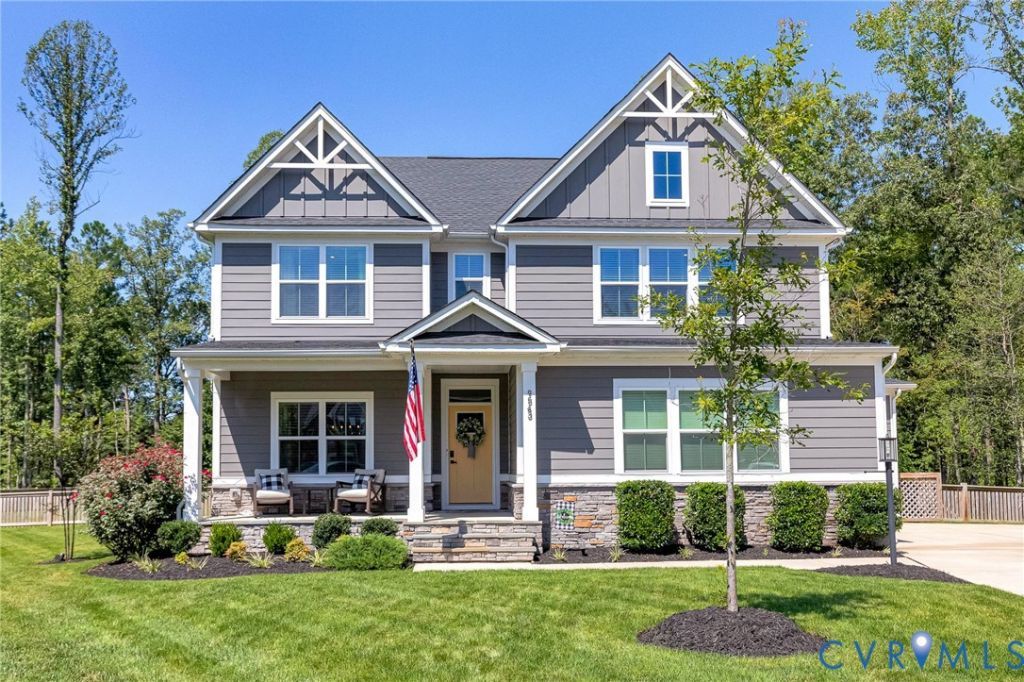
Welcome to 9543 Halifax Green Dr.! This beautiful Craftsman-style home offers 4 bedrooms, 3.5 baths, 2,907 square feet, and sits on one of the largest and most desirable lots in the neighborhood. Featuring HardiePlank siding and a welcoming covered front porch, this home has incredible curb appeal. Step inside to a spacious foyer with a formal dining room featuring Craftsman-style trim, chair molding, and a chandelier. LVP flooring flows throughout the first floor and leads into the large family room with a gas fireplace, open to the kitchen. The kitchen features quartz countertops, stainless steel appliances, a gas cooktop with vented hood, built-in oven and microwave, and a walk-in pantry with custom cabinetry. The first-floor primary suite features tray ceilings, an en-suite bath with double vanity, glass-enclosed tile shower, and custom walk-in closet. Upstairs, you'll find a huge loft perfect for a second living area, game room, or playroom, plus three generously sized bedrooms. One bedroom offers an en-suite bath, while the other two share a full hall bath. A walk-in unfinished attic provides plenty of storage. One of the standout features is the garage space! In addition to the attached two-car garage, there is an attached one-car garage for a total of three garage bays. The two-car garage is finished with a mini-split system and pull-down screened garage door, creating a versatile space for entertaining, a home gym, or workshop. Out back, enjoy a 12x12 screened porch overlooking a massive stamped concrete patio and huge fenced backyard-perfect for entertaining, grilling, pets, or enjoying the outdoors. Located in a highly coveted community offering a pool, clubhouse, recreational facilities, and walking trails, all conveniently located near shopping, dining, and everyday amenities. With its spacious floor plan, first-floor primary suite, three-car garage, exceptional outdoor living space, and one of the best lots in the neighborhood, this home truly has it all!
Property Features
Property Type: Residential - Single Family
Basement: Crawl Space
Cooling: Central Air, Electric, Zoned
Fenced: Yes
Fireplaces: 1
Garage: 3 car attached
Heating: Natural Gas, Zoned
Home Style: Craftsman, Two Story
Lot Size: 0.56 Acres
Roof Type: Shingle
Stories: 2.0
Taxes: $5,366
Year Built: 2023
Feature Descriptions
Appliances: Dryer, Dishwasher, Gas Cooking, Disposal, Microwave, Range, Refrigerator, Tankless Water Heater, Washer, ENERGY STAR Qualified Appliances
Days on Site: 14
Exterior: Sprinkler/Irrigation, Porch, Paved Driveway
Exterior: Drywall, Frame, HardiPlank Type, Stone
Fencing: Back Yard, Fenced
Fireplace: Gas
Floor Features: Partially Carpeted, Vinyl
HOA Fee: 103/ Monthly
Interior: Bookcases, Built-in Features, Bedroom on Main Level, Breakfast Area, Ceiling Fan(s), Dining Area, Eat-in Kitchen, Fireplace, Granite Counters, High Ceilings, Kitchen Island, Main Level Primary, Cable TV, Walk-In Closet(s)
Laundry: Washer Hookup, Dryer Hookup
Lot: Level
Parcel#: 7796-45-4200
Parking: Attached, Driveway, Finished Garage, Garage, Paved
Patio/Porch: Rear Porch, Front Porch, Screened, Porch
Pool Features: Community, Pool
Sewer: Public Sewer
Topography: Level
Water: Public
Water Features: Pond, Water Access
Window: Screens
Local Schools
High School: Atlee
Middle School: Chickahominy
Elementary School: Cool Spring
Listed By / Shown By
Listed By
Agency Name: Hometown Realty
Shown By
Agent Name: Gary Mitchell
Agent Phone: (540) 578-0178
Agency Title: Massanutten Realty

Estimate Your Payment
Estimated Payment
$ 4,161.20 per month $3,501.14 Principal & Interest $447.17 Property Tax $212.90 Homeowner's InsuranceChange Payment Information

Gary Mitchell
Office: (540) 578-0178
Cell: (540) 578-0178
Fax: (540) 301-0118
Toll Free: (800) 931-0400
Email Me

Privacy Policy / DMCA Notice / ADA Accessibility


This site is hosted, designed and copyright
© 1994 - 2026 by
Delta Media Group, Inc. -- Patent Pending --
Agency License Information: Massanutten Realty, LLC licensed in the Commonwealth of Virginia since 1986
9543 Halifax Green Drive | MLS# 2622632
This single family home located at 9543 Halifax Green Drive, Mechanicsville, VA 23116 is currently listed for sale with an asking price of $729,950. This property was built in 2023 and has 4 bedrooms and 3 full and 1 partial baths with 2838 sq. ft. Halifax Green Drive is located in the Giles Farm subdivision. Search Giles Farm real estate on www.garywmitchell.com today.