

BEDS5
BATHS3 full 1 partial
SQUARE FEET3,728
MLS#VASH2014658
STATUSACTIVE
PROPERTY TYPEResidential - Single Family
SUBDIVISIONACADEMY HEIGHTS
SCHOOLSHENANDOAH COUNTY PUBLIC SCHOOLS
Property Description
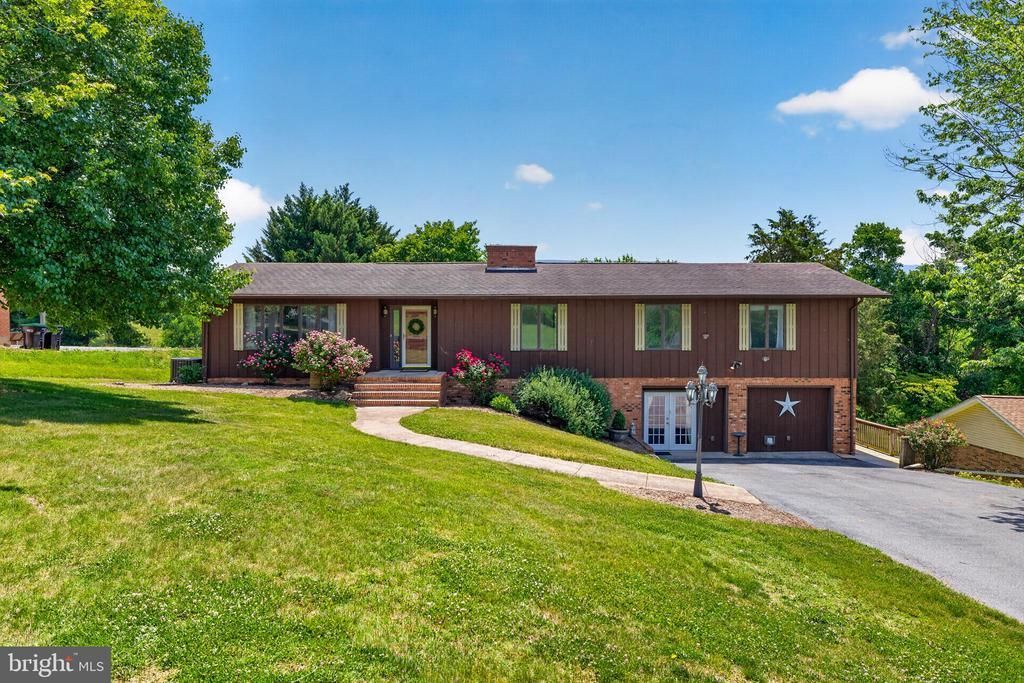
Tucked away on over half an acre with beautiful mountain views, this spacious New Market home offers room to gather, room to grow, and room to make lasting memories. With five bedrooms, three and a half baths, and multiple living spaces, there's no shortage of space to spread out while still feeling connected. The heart of the home is the inviting living room, where large windows frame the mountain views and create a welcoming place to relax or entertain. Fireplaces add warmth and character, while one of the standout features is the fully equipped lower level, complete with its own entrance, kitchen, living space, and bedrooms. Whether accommodating multi-generational living, long-term guests, or simply providing additional room to enjoy, this setup offers exceptional versatility.
Property Features
Property Type: Residential - Single Family
Basement: Yes
Basement: Fully Finished, Front Entrance, Heated, Outside Entrance, Walkout Level, Windows
Cooling: Central A/C, Window Unit(s)
Fireplaces: 2
Fuel Type: Electric, Oil
Heating: Heat Pump(s)
Home Style: Ranch/Rambler
Lot Size: 0.61 Acres
Stories: 2.0
Taxes: $2,497
Year Built: 1976
Feature Descriptions
Additional Structures: Above Grade, Below Grade
Days on Site: 84
Exterior: Wood Siding
Lot Dimensions: 0.61 Acre(S)
Sewer: Public Sewer
Special View Info: Mountain
SQFT Above Finished: 1948
SQFT Below Finished: 1780
SQFT Total Finished: 3728
Structure Type: Detached
Water: Public
Local Schools
School District: SHENANDOAH COUNTY PUBLIC SCHOOLS
Listed By / Shown By
Listed By
Agency Name: Homegrown Real Estate
Shown By
Agent Name: Gary Mitchell
Agent Phone: (540) 578-0178
Agency Title: Massanutten Realty

Estimate Your Payment
Estimated Payment
$ 2,446.83 per month $2,110.42 Principal & Interest $208.08 Property Tax $128.33 Homeowner's InsuranceChange Payment Information

Gary Mitchell
Office: (540) 578-0178
Cell: (540) 578-0178
Fax: (540) 301-0118
Toll Free: (800) 931-0400
Email Me

Privacy Policy / DMCA Notice / ADA Accessibility


This site is hosted, designed and copyright
© 1994 - 2026 by
Delta Media Group, Inc. -- Patent Pending --
Agency License Information: Massanutten Realty, LLC licensed in the Commonwealth of Virginia since 1986
9510 Shenandoah Drive | MLS# VASH2014658
This single family home located at 9510 Shenandoah Drive, New Market, VA 22844 is currently listed for sale with an asking price of $440,000. This property was built in 1976 and has 5 bedrooms and 3 full and 1 partial baths with 3728 sq. ft. Shenandoah Drive is located in the ACADEMY HEIGHTS subdivision within the SHENANDOAH COUNTY PUBLIC SCHOOLS school district. Search ACADEMY HEIGHTS real estate on www.garywmitchell.com today.