

BEDS3
BATHS2 full
SQUARE FEET1,342
MLS#681347
STATUS
PROPERTY TYPEResidential - Single Family
SUBDIVISIONRIDGEVIEW ACRES
Property Description
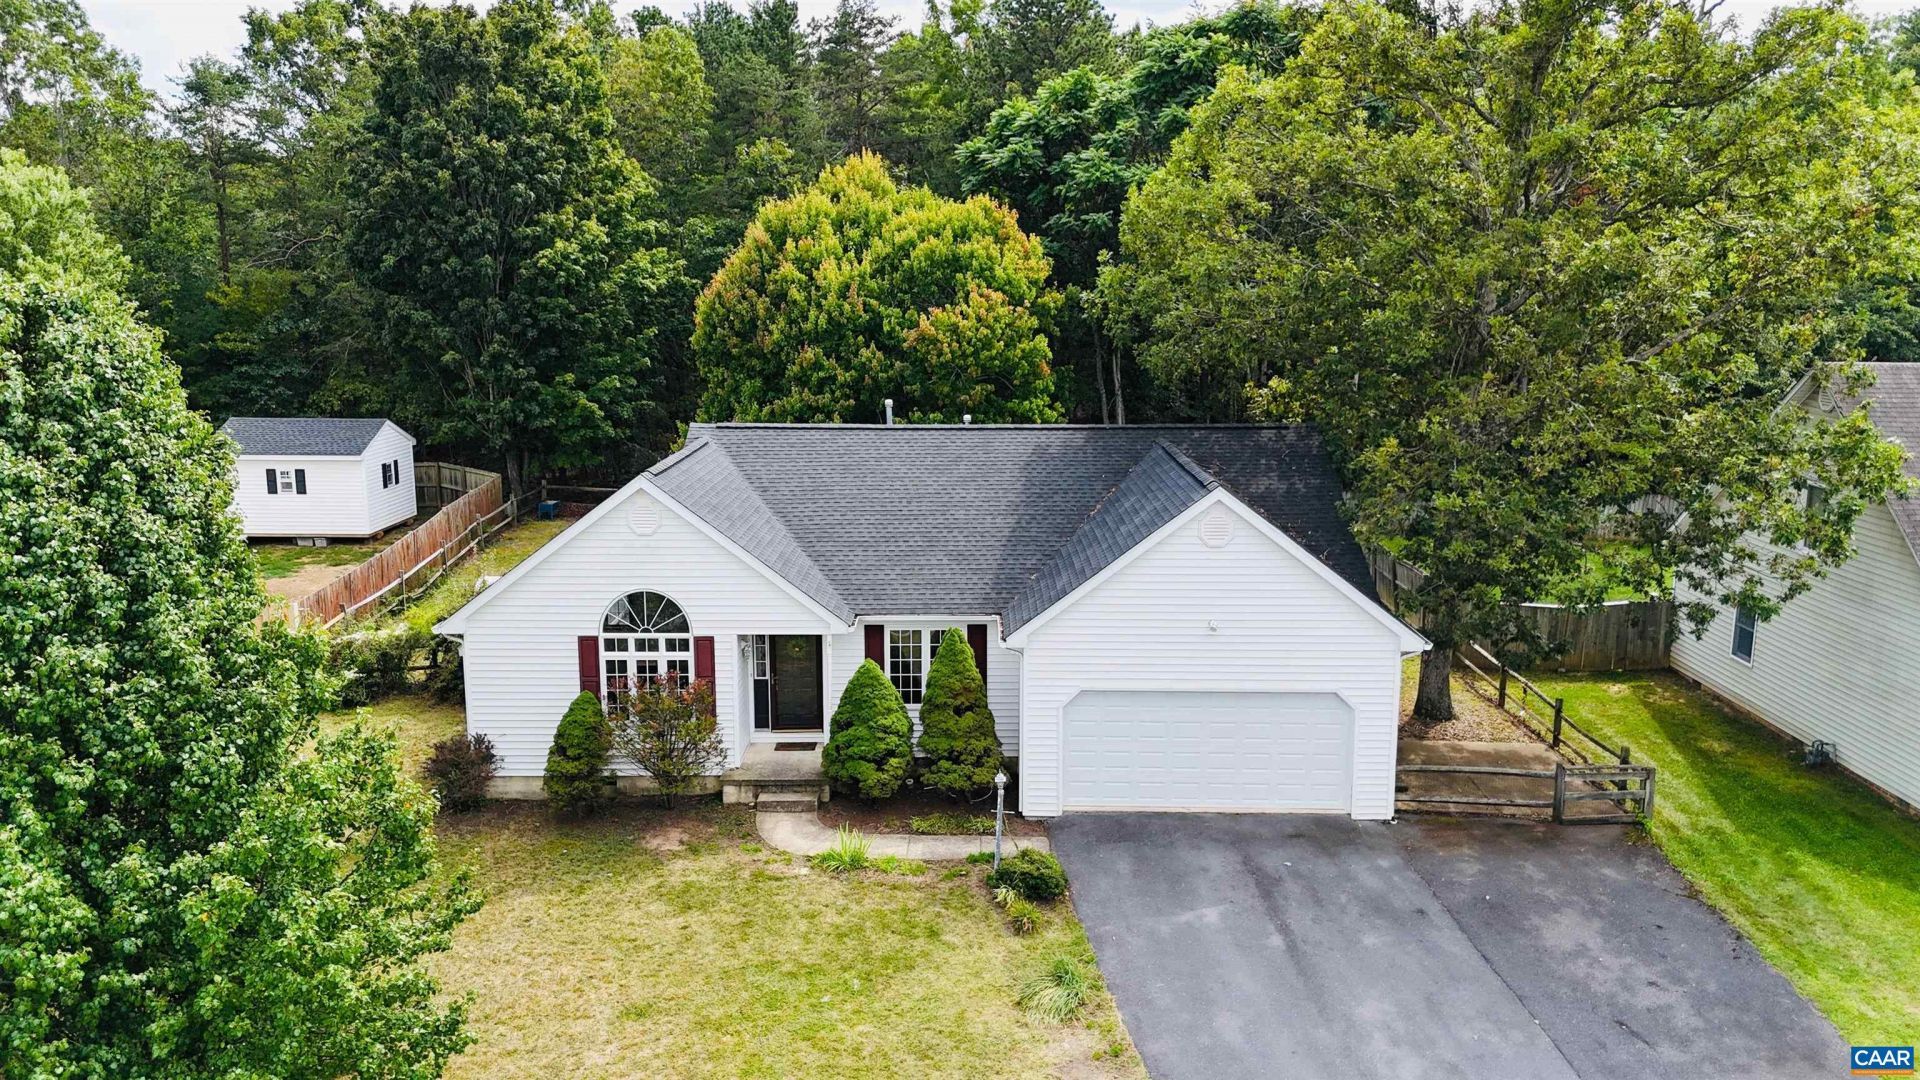
Welcome Home to this charming Stuarts Draft cutie with tons of curb appeal in the desirable Ridgeview Acres Subdivision! Tucked away on the backside of the neighborhood and backing up to the George Washington National Forest, this home offers a peaceful setting, conveniently located near the Blue Ridge Pkwy corridor. Easy one-level living with 3 bedrooms, 2 full bathrooms, and 2-car garage, the inviting interior features soaring vaulted ceilings in the living room and an open floor plan that creates a spacious feel throughout. The updated kitchen showcases crisp white cabinetry, Quartz countertops, modern fixtures, and an opened-up layout with a wall removed. No worries-the roof was replaced in 2021 too! The primary suite provides comfort and convenience, while the gas-log fireplace offers the perfect spot to cozy up on those cool evenings. Step outside to enjoy the private, fenced backyard-ideal for relaxing and entertaining. Come see today!
Property Features
Property Type: Residential - Single Family
Basement: Crawl Space
Cooling: Central Air, Heat Pump
Fenced: Yes
Garage: 2 car attached
Heating: Central, Heat Pump
Home Style: Ranch
Lot Size: 0.29 Acres
Roof Type: Architectural
Stories: 1.0
Taxes: $1,405
Year Built: 2004
Amenities
Primary Downstairs
Breakfast Bar
Eat-in Kitchen
Vaulted Ceiling(s)
Fence
Fire Pit
Feature Descriptions
Appliances: Dishwasher, Disposal, Gas Range, Microwave, Refrigerator
Community Features: Sidewalks
Days on Site: 1
Exterior: Stick Built, Vinyl Siding
Fencing: Split Rail, Partial
Fireplace: Gas Log
Flooring: Carpet, Ceramic Tile, Luxury Vinyl Plank
Laundry: Washer Hookup, Dryer Hookup
Lot: Garden, Level, Private, Borders National Forest
Parcel#: 084/E1 12/15 /12 /
Parking: Asphalt, Attached, Garage Faces Front, Garage, Garage Door Opener
Parking Notes: Asphalt, Attached, Garage Faces Front, Garage, Garage
Patio/Porch: Deck, Front Porch, Porch
Sewer: Public Sewer
Utilities: Cable Available, Fiber Optic Available, Natural Gas Available
Water: Public
Local Schools
High School: Stuarts Draft
Middle School: Stuarts Draft
Elementary School: Guy K. Stump
Listed By / Shown By
Listed By
Agency Name: EXP REALTY LLC - STAFFORD
Agency Phone: 434-422-5664
Shown By
Agent Name: Gary Mitchell
Agent Phone: (540) 578-0178
Agency Title: Massanutten Realty

Estimate Your Payment
Estimated Payment
$ 1,770.20 per month $1,558.35 Principal & Interest $117.08 Property Tax $94.76 Homeowner's InsuranceChange Payment Information

Gary Mitchell
Office: (540) 578-0178
Cell: (540) 578-0178
Fax: (540) 301-0118
Toll Free: (800) 931-0400
Email Me

Privacy Policy / DMCA Notice / ADA Accessibility


This site is hosted, designed and copyright
© 1994 - 2026 by
Delta Media Group, Inc. -- Patent Pending --
Agency License Information: Massanutten Realty, LLC licensed in the Commonwealth of Virginia since 1986
95 Sugarcamp Ln | MLS# 681347
This single family home located at 95 Sugarcamp Ln , Stuarts Draft, VA 24477 is currently listed for sale with an asking price of $324,900. This property was built in 2004 and has 3 bedrooms and 2 full baths with 1342 sq. ft. Sugarcamp Ln is located in the RIDGEVIEW ACRES subdivision. Search RIDGEVIEW ACRES real estate on www.garywmitchell.com today.