

BEDS4
BATHS3 full 1 partial
SQUARE FEET3,188
MLS#VAMN2011486
STATUSACTIVE
PROPERTY TYPEResidential - Single Family
SUBDIVISIONWELLINGTON-CLOVERHILL
SCHOOLMANASSAS CITY PUBLIC SCHOOLS
Property Description
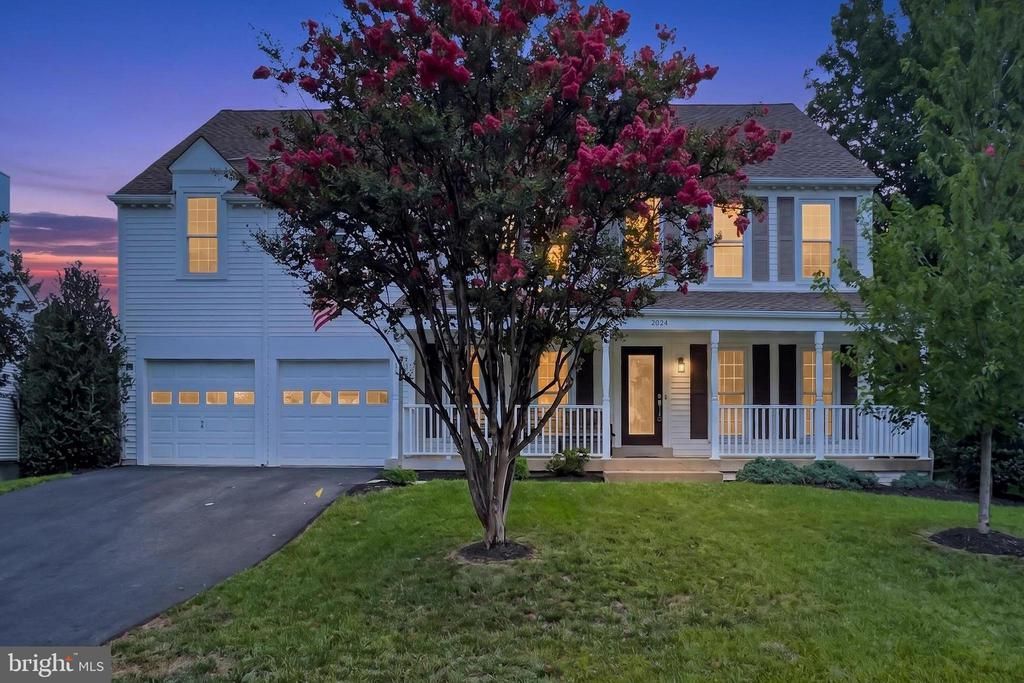
Spacious Colonial with large front porch located in the desirable neighborhood of Wellington. This home has been freshly painted throughout. Home has office with hardwood floors with built ins. Living / Dining room, Eat in kitchen has newly installed quartz countertops with plenty of cabinets., newly installed LVP flooring, recessed lights, 2 wall ovens and gas cooktop. Cozy family room with gas fireplace that leads to enclosed porch and deck. This home has a large primary bedroom with connecting primary bath . The bath has 1 vanity with 2 separate sinks, jetted tub, separate shower and walk in closet. Three other nice sized bedrooms with new ceiling fans. Guest bath has soaking tub, separate shower, vanity with 2 sinks and linen closet. Partially finished basement with half bath is great for gaming , hobbies or use your imagination. Close to shopping, churches, and schools. Close to the quintessential downtown Manassas .
Property Features
Property Type: Residential - Single Family
Basement: Connecting Stairway, Interior Access, Outside Entrance, Partially Finished, Poured Concrete, Sump Pump
Basement: Yes
Cooling: Central A/C
Fuel Type: Natural Gas
Garage: 2
Heating: Forced Air
Home Style: Colonial
Lot Size: 0.23 Acres
Roof Type: Asphalt, Shingle
Stories: 3.0
Taxes: $8,467
Year Built: 1989
Feature Descriptions
Additional Structures: Above Grade, Below Grade
Appliances: Dishwasher, Disposal, Dryer, Exhaust Fan, Extra Refrigerator/Freezer, Humidifier, Oven - Wall, Refrigerator, Washer, Water Heater, Cooktop
Days on Site: 43
Exterior: Aluminum Siding
HOA Fee: $77.00/Monthly
Interior: Bathroom - Jetted Tub, Bathroom - Stall Shower, Bathroom - Walk-In Shower, Built-Ins, Carpet, Family Room Off Kitchen, Floor Plan - Traditional, Formal/Separate Dining Room, Kitchen - Eat-In, Pantry, Primary Bath(s), Recessed Lighting, Sprinkler System, Upgraded Countertops, Walk-in Closet(s), Wood Floors
Lot Dimensions: 0.23 Acre(S)
Parking Notes: 2 Total Parking Spaces
Rooms: Living Room, Dining Room, Primary Bedroom, Bedroom 2,Bedroom 3,Bedroom 4,Kitchen, Family Room, Laundry, Office, Recreation Room, Primary Bathroom, Screened Porch
Sewer: Public Sewer
SQFT Above Finished: 3188
SQFT Total Finished: 3188
Structure Type: Detached
Total Garage/Parking Spaces: 2
Water: Public
Local Schools
High School: OSBOURN
Middle School: METZ
Elementary School: DEAN
School District: MANASSAS CITY PUBLIC SCHOOLS
Listed By / Shown By
Listed By
Agency Name: Samson Properties
Shown By
Agent Name: Gary Mitchell
Agent Phone: (540) 578-0178
Agency Title: Massanutten Realty

Estimate Your Payment
Estimated Payment
$ 4,648.84 per month $3,717.21 Principal & Interest $705.58 Property Tax $226.04 Homeowner's InsuranceChange Payment Information

Gary Mitchell
Office: (540) 578-0178
Cell: (540) 578-0178
Fax: (540) 301-0118
Toll Free: (800) 931-0400
Email Me

Privacy Policy / DMCA Notice / ADA Accessibility


This site is hosted, designed and copyright
© 1994 - 2026 by
Delta Media Group, Inc. -- Patent Pending --
Agency License Information: Massanutten Realty, LLC licensed in the Commonwealth of Virginia since 1986
9434 Flowerden Lane | MLS# VAMN2011486
This single family home located at 9434 Flowerden Lane, Manassas, VA 20110 is currently listed for sale with an asking price of $775,000. This property was built in 1989 and has 4 bedrooms and 3 full and 1 partial baths with 3188 sq. ft. Flowerden Lane is located in the WELLINGTON-CLOVERHILL subdivision within the MANASSAS CITY PUBLIC SCHOOLS school district. Search WELLINGTON-CLOVERHILL real estate on www.garywmitchell.com today.