

BEDS3
BATHS2 full 1 partial
SQUARE FEET2,451
MLS#681107
STATUS
PROPERTY TYPEResidential - Condominium
SUBDIVISIONBROOKHILL COMMONS
Property Description
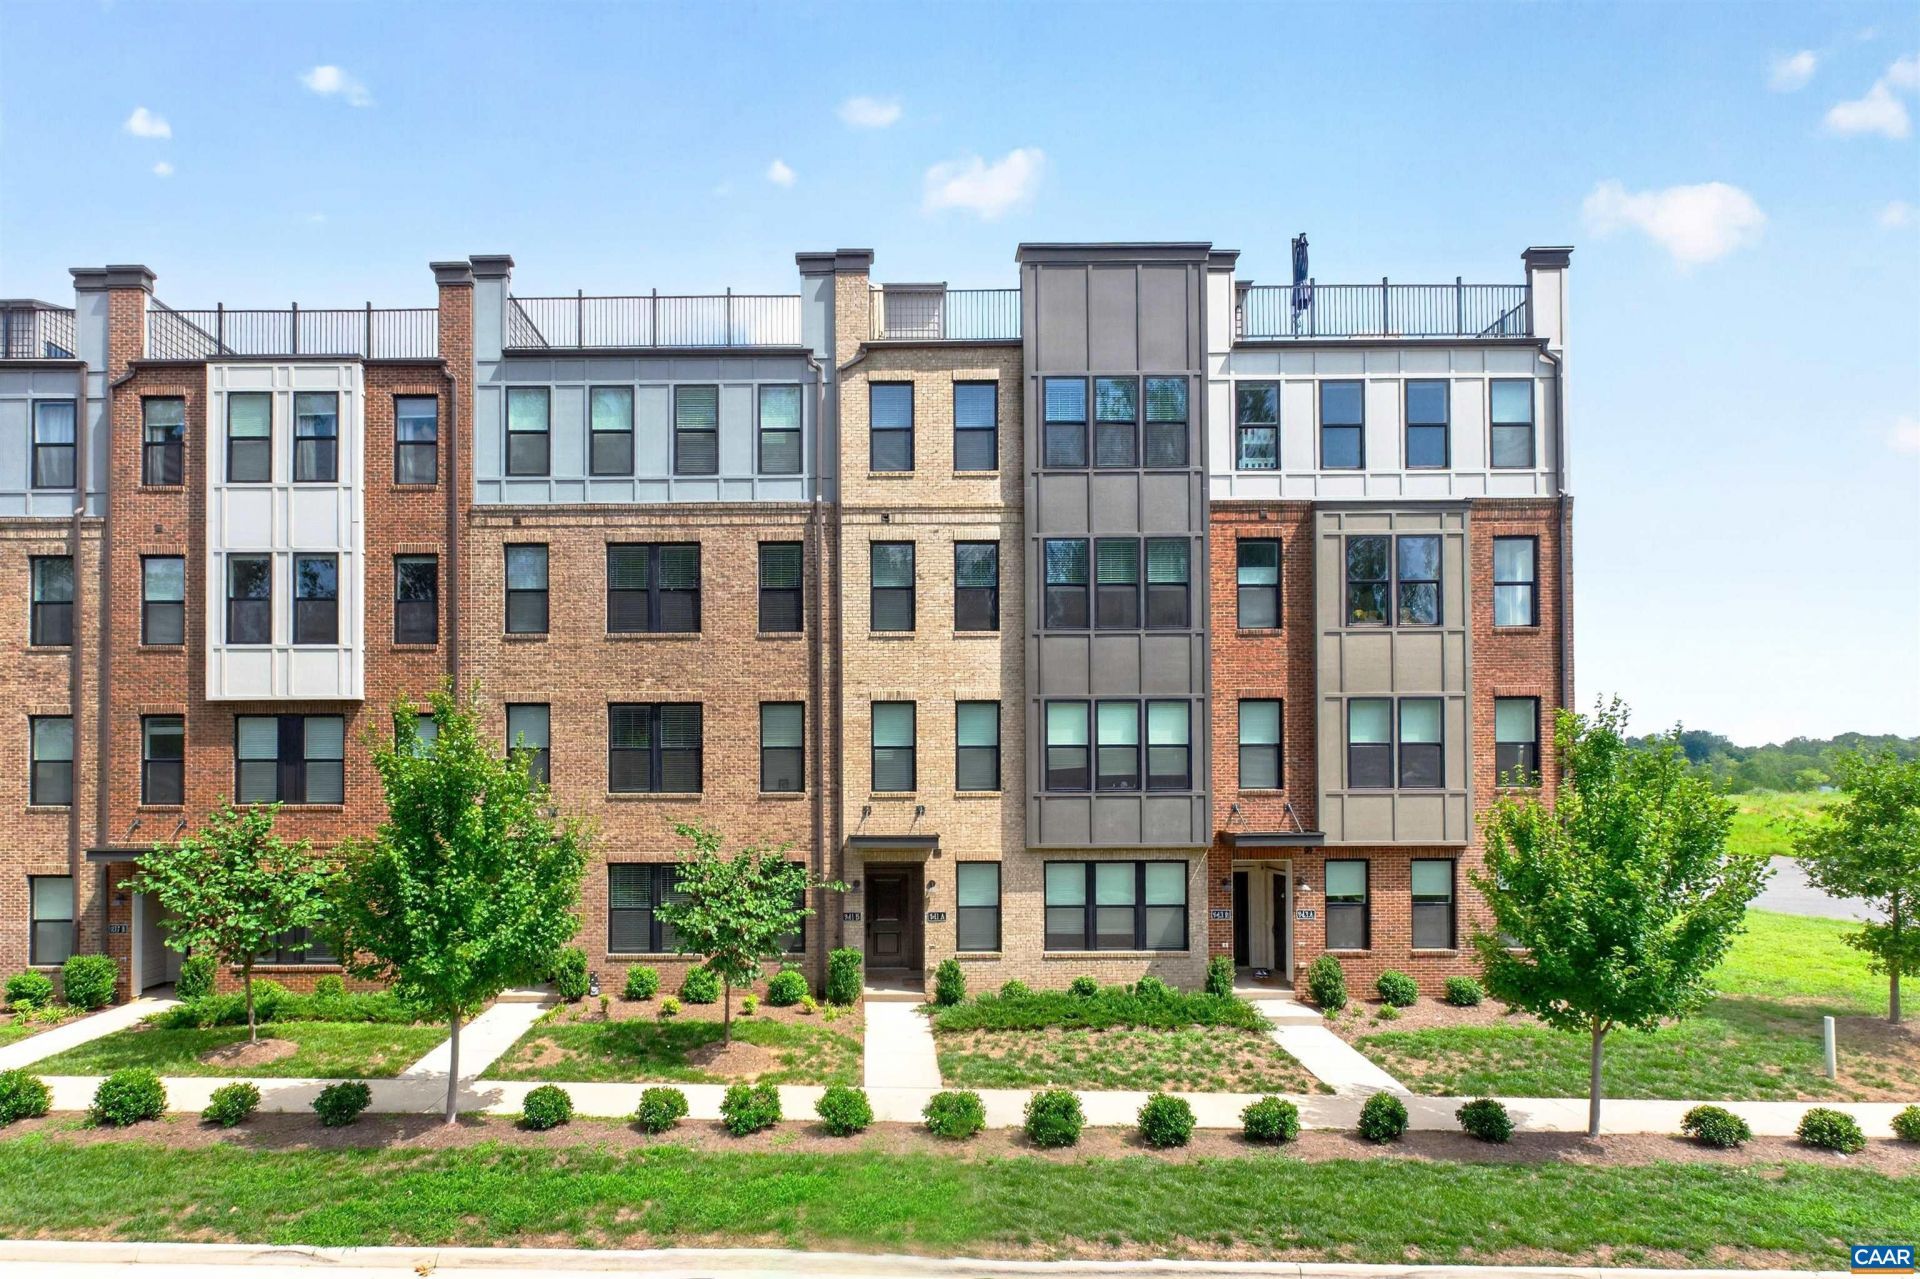
Experience low-maintenance living at its finest in this spacious, like-new condo in the desirable Brookhill Commons neighborhood. Built in 2021 & meticulously maintained, this 3BR/2.5BA home offers over 2,400sf of inviting living space, complemented by a 1-car garage & high-end design features like 9 ceilings & crown molding throughout. The interior is well-appointed with premium finishes, including quartz countertops & durable LVP flooring. Outdoor living is a highlight, featuring a covered deck & an expansive 500sf rooftop terrace - perfect for entertaining. The association dues ensure a truly lock-&-leave lifestyle, covering exterior & grounds maintenance, as well as water, sewer & trash. Situated near the Rt. 29N corridor, the location provides exceptional everyday convenience. You are just 5 minutes to Hollymead Town Center, 10 minutes to the Shops at Stonefield/Whole Foods & 15 minutes to Downtown Charlottesville. The community is ideally located for commuters to Rivanna Station, NGIC & DIA. With sidewalks & nature trails, Brookhill is truly a walkable community - complete with pet stations for furry friends. A perfect option whether looking for a primary residence, 2nd home, relocation solution or investment property.
Property Features
Property Type: Residential - Condominium
Cooling: Heat Pump
Garage: 1 car attached
Heating: Heat Pump
Stories: 2.0
Taxes: $3,665
Year Built: 2021
Amenities
Double Vanity
Walk-In Closet(s)
Kitchen Island
Recessed Lighting
Feature Descriptions
Appliances: Built-In Oven, Double Oven, Dishwasher, Electric Cooktop, Disposal, Microwave, Refrigerator
Days on Site: 6
Exterior: Brick, HardiPlank Type, Stick Built
Flooring: Carpet, Ceramic Tile, Luxury Vinyl Plank, Porcelain Tile
HOA: Yes
HOA Fee: 241/ Monthly
Laundry: Stacked
Parcel#: 04600000001212
Parking: Attached, Electricity, Garage, Garage Door Opener, Garage Faces Rear
Parking Notes: Attached, Electricity, Garage, Garage Door Opener, Gar
Patio/Porch: Rear Porch, Deck
Security: Smoke Detector(s), Carbon Monoxide Detector(s)
Sewer: Public Sewer
Utilities: Cable Available, Fiber Optic Available
Water: Public
Window: Insulated Windows, Low-Emissivity Windows, Tilt-In Windows, Vinyl, ENERGY STAR Qualified Windows
Local Schools
High School: Albemarle
Middle School: Lakeside
Elementary School: Hollymead
Listed By / Shown By
Listed By
Agency Name: NEST REALTY GROUP
Agency Phone: 434-566-0121
Shown By
Agent Name: Gary Mitchell
Agent Phone: (540) 578-0178
Agency Title: Massanutten Realty

Estimate Your Payment
Estimated Payment
$ 2,437.32 per month $2,009.69 Principal & Interest $305.42 Property Tax $122.21 Homeowner's InsuranceChange Payment Information

Gary Mitchell
Office: (540) 578-0178
Cell: (540) 578-0178
Fax: (540) 301-0118
Toll Free: (800) 931-0400
Email Me

Privacy Policy / DMCA Notice / ADA Accessibility


This site is hosted, designed and copyright
© 1994 - 2026 by
Delta Media Group, Inc. -- Patent Pending --
Agency License Information: Massanutten Realty, LLC licensed in the Commonwealth of Virginia since 1986
941 Salamander St, Unit B | MLS# 681107
This condo located at 941 Salamander St, Unit B, Charlottesville, VA 22911 is currently listed for sale with an asking price of $419,000. This property was built in 2021 and has 3 bedrooms and 2 full and 1 partial baths with 2451 sq. ft. Salamander St, Unit B is located in the BROOKHILL COMMONS subdivision. Search BROOKHILL COMMONS real estate on www.garywmitchell.com today.