

BEDS4
BATHS3 full 1 partial
SQUARE FEET3,928
MLS#VAPW2125900
STATUSACTIVE
PROPERTY TYPEResidential - Single Family
SUBDIVISIONKINGSBROOKE
SCHOOLPRINCE WILLIAM COUNTY PUBLIC SCHOOLS
Property Description
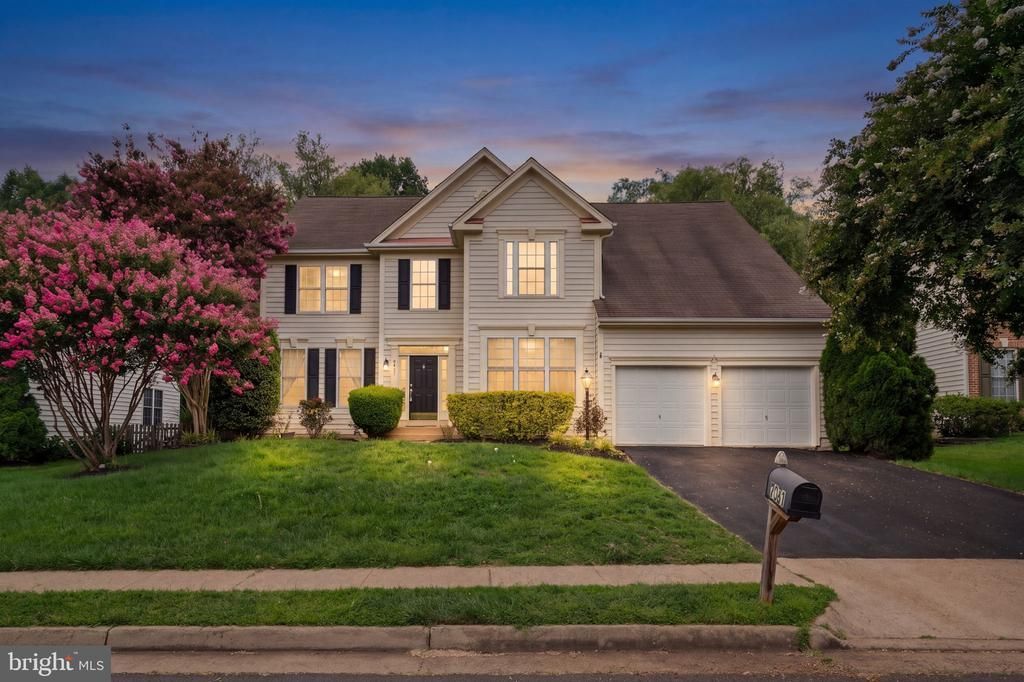
Turnkey 4 bedroom 3.5 bath colonial in highly sought after Kingsbrooke! This popular floor plan features 3 finished levels and almost 4000 total square feet, upgraded interior finishes, new carpet and paint, soaring 2 story family room w/ gas fireplace, updated kitchen w/ white cabinetry and granite counters, formal living/dining areas, and spacious main level office or study! The expansive lower level features a massive great room with wet bar, and bonus room (NTC 5th bedroom) with full bath! The upper level showcases a dramatic vaulted owners suite complete with walk in closet and refreshed luxury bath w/ soaking tub! 3 additional large bedrooms, a full bath and laundry complete the upper level. Entertain family and friends in your fenced in backyard with paver patio! New main level HVAC system and new kitchen/laundry appliances! Kingsbrooke is loaded with amenities for just a $75 monthly fee and is part of the Patriot HS pyramid! Close to shopping, dining, Virginia Gateway, VRE train and more!
Property Features
Property Type: Residential - Single Family
Basement: Connecting Stairway, Fully Finished, Improved
Basement: Yes
Cooling: Central A/C
Fireplaces: 1
Fuel Type: Natural Gas
Garage: 2
Heating: Forced Air
Home Style: Colonial
Lot Size: 0.23 Acres
Stories: 3.0
Taxes: $7,568
Year Built: 2000
Feature Descriptions
Additional Structures: Above Grade, Below Grade
Days on Site: 32
Exterior: Masonry, Vinyl Siding
Fencing: Rear, Wood
Fireplace: Gas/Propane
Flooring: Carpet, Ceramic Tile, Hardwood
HOA Fee: $230.00/Quarterly
Lot Dimensions: 0.23 Acre(S)
Parking Notes: 6 Total Parking Spaces
Sewer: Public Sewer
SQFT Above Finished: 2788
SQFT Below Finished: 1140
SQFT Total Finished: 3928
Structure Type: Detached
Total Garage/Parking Spaces: 6
Water: Public
Local Schools
High School: PATRIOT
Middle School: GAINESVILLE
Elementary School: BRISTOW RUN
School District: PRINCE WILLIAM COUNTY PUBLIC SCHOOLS
Listed By / Shown By
Listed By
Agency Name: Take 2 Real Estate LLC
Shown By
Agent Name: Gary Mitchell
Agent Phone: (540) 578-0178
Agency Title: Massanutten Realty

Estimate Your Payment
Estimated Payment
$ 4,828.33 per month $3,957.03 Principal & Interest $630.67 Property Tax $240.63 Homeowner's InsuranceChange Payment Information

Gary Mitchell
Office: (540) 578-0178
Cell: (540) 578-0178
Fax: (540) 301-0118
Toll Free: (800) 931-0400
Email Me

Privacy Policy / DMCA Notice / ADA Accessibility


This site is hosted, designed and copyright
© 1994 - 2026 by
Delta Media Group, Inc. -- Patent Pending --
Agency License Information: Massanutten Realty, LLC licensed in the Commonwealth of Virginia since 1986
9351 Worthington Drive | MLS# VAPW2125900
This single family home located at 9351 Worthington Drive, Bristow, VA 20136 is currently listed for sale with an asking price of $825,000. This property was built in 2000 and has 4 bedrooms and 3 full and 1 partial baths with 3928 sq. ft. Worthington Drive is located in the KINGSBROOKE subdivision within the PRINCE WILLIAM COUNTY PUBLIC SCHOOLS school district. Search KINGSBROOKE real estate on www.garywmitchell.com today.