

BEDS4
BATHS3 full 1 partial
SQUARE FEET3,537
MLS#680672
STATUS
PROPERTY TYPEResidential - Single Family
SUBDIVISIONDUNLORA
Property Description
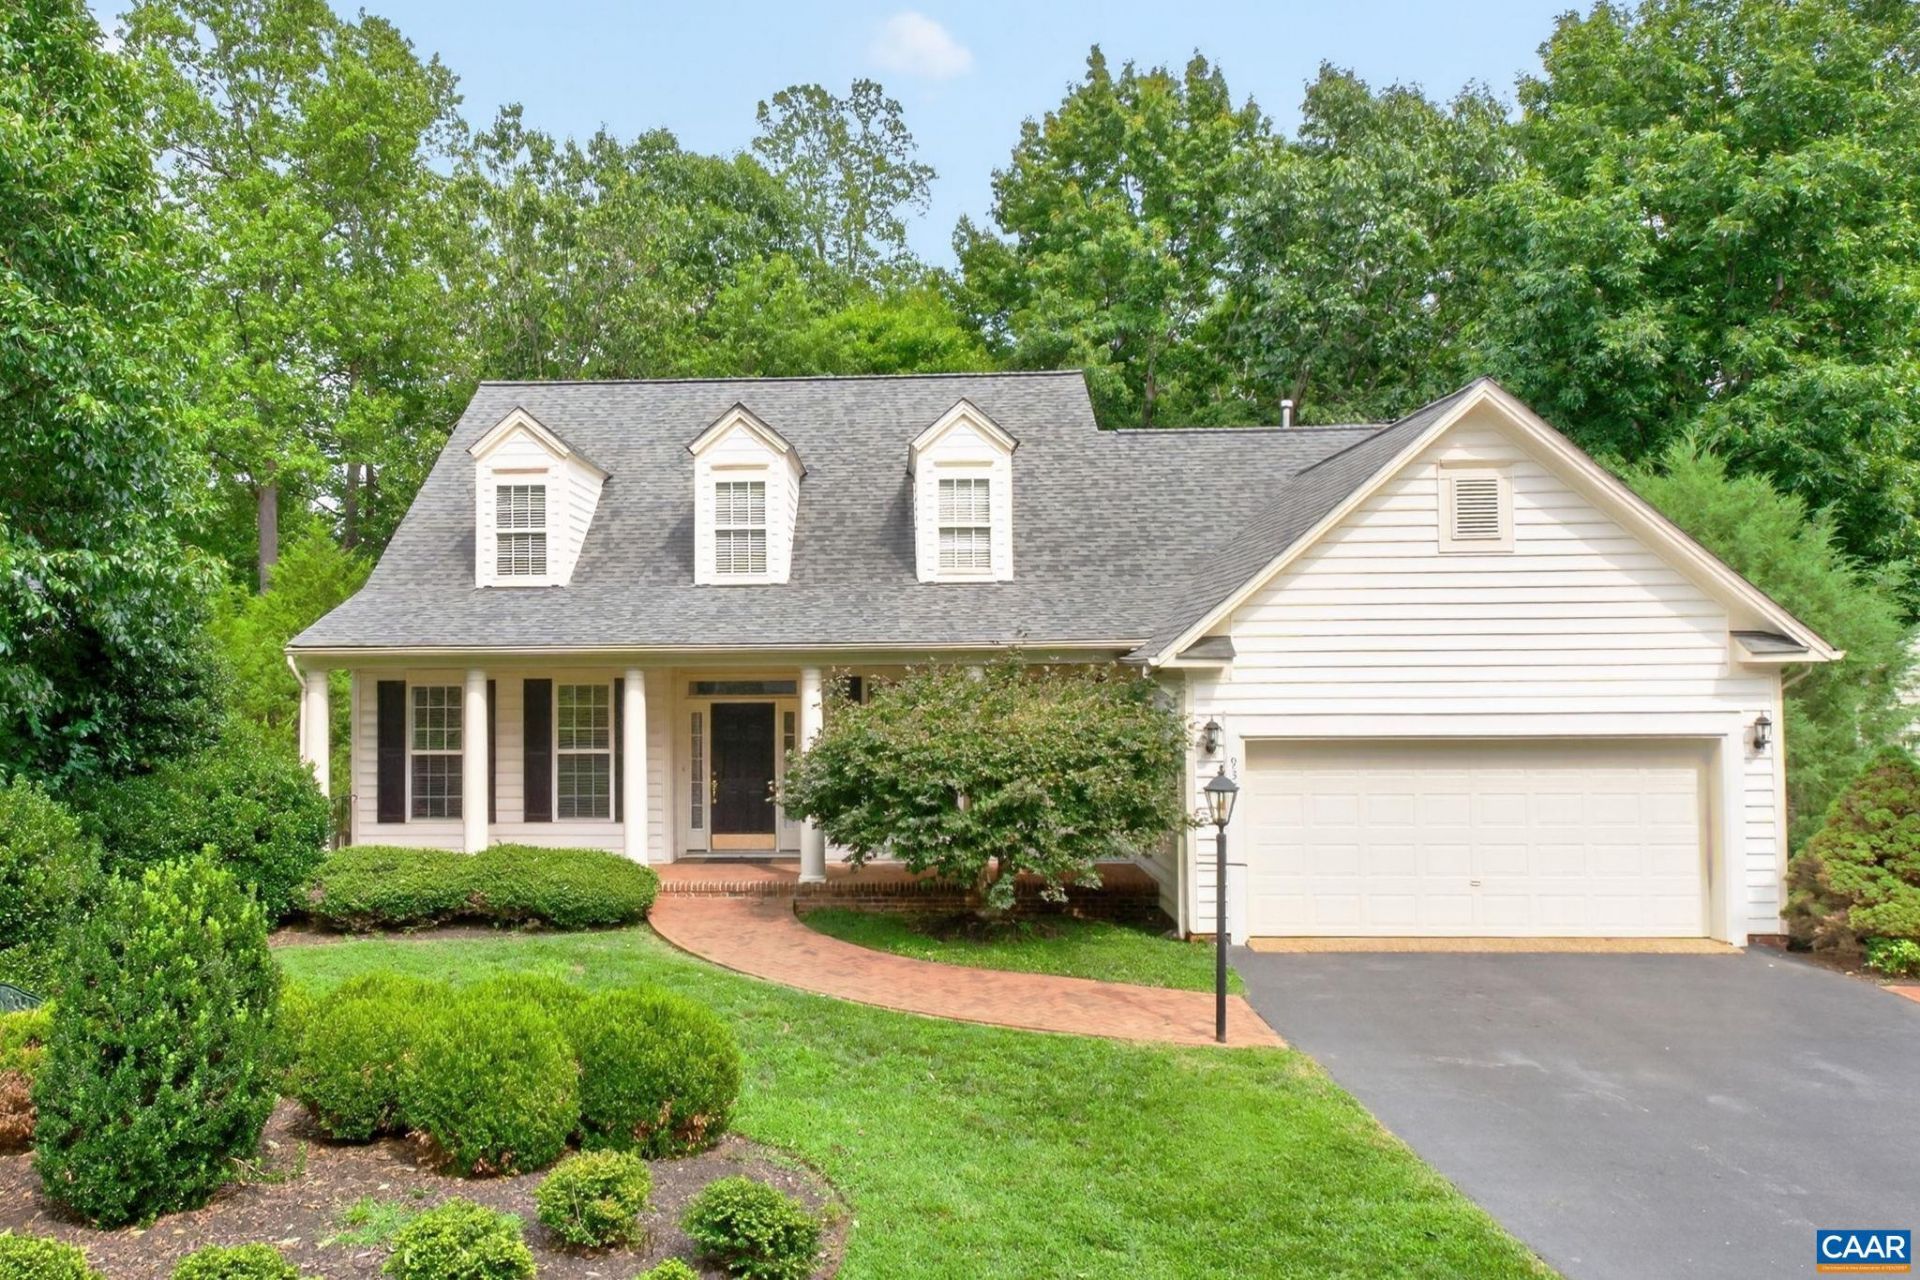
Main Level Living in Dunlora. The home offers great curb appeal with brick front porch that spans the entire length of the home. Welcoming front entry. The kitchen has quality oak cabinets, granite counter tops, and stainless steel appliances. The home has the primary bedroom suite on the first level. Two additional bedrooms with walk-in closets, full bath, and loft area office are on the second level. Full walk out basement with recreation room, workshop, storage, full bath and additional rooms that could be used as bedrooms or flex space. Beautiful brick patio with built-in fireplace can be used 3 seasons out of the year. Private Lot offers outdoor living on the front porch, deck, or brick patio. On-grade 2 car garage. Generac Generator conveys. Fantastic location within the Dunlora Community. Schedule your showing today!
Property Features
Property Type: Residential - Single Family
Basement: Walk-Out Access
Basement: Yes
Cooling: Heat Pump
Garage: 2 car attached
Heating: Forced Air
Home Style: Colonial
Lot Size: 0.42 Acres
Roof Type: Architectural
Stories: 2.0
Taxes: $7,577
Year Built: 1997
Amenities
Primary Downstairs
Entrance Foyer
Eat-in Kitchen
Home Office
Kitchen Island
Feature Descriptions
Appliances: Dishwasher, Microwave, Refrigerator
Association Amenities: Basketball Court, Clubhouse, Fitness Center, Playground, Pool, Tennis Court(s), Trail(s)
Days on Site: 18
Exterior: Stick Built, Vinyl Siding
Fireplace: Gas
Flooring: Carpet, Ceramic Tile, Hardwood
HOA: Yes
HOA Fee: 358/ Quarterly
Laundry: Washer Hookup, Dryer Hookup
Parcel#: 062F0000004400
Parking: Asphalt, Attached, Garage Faces Front, Garage
Parking Notes: Asphalt, Attached, Garage Faces Front, Garage
Patio/Porch: Deck, Front Porch, Patio, Porch
Pool: None, Association
Pool: None, Association
Sewer: Public Sewer
Special View Info: Residential
Utilities: Fiber Optic Available, Natural Gas Available
View: Residential
Water: Public
Local Schools
High School: Albemarle
Middle School: Burley
Elementary School: Agnor
Listed By / Shown By
Listed By
Agency Name: NEST REALTY GROUP
Agency Phone: 434-566-0121
Shown By
Agent Name: Gary Mitchell
Agent Phone: (540) 578-0178
Agency Title: Massanutten Realty

Estimate Your Payment
Estimated Payment
$ 4,544.14 per month $3,688.43 Principal & Interest $631.42 Property Tax $224.29 Homeowner's InsuranceChange Payment Information

Gary Mitchell
Office: (540) 578-0178
Cell: (540) 578-0178
Fax: (540) 301-0118
Toll Free: (800) 931-0400
Email Me

Privacy Policy / DMCA Notice / ADA Accessibility


This site is hosted, designed and copyright
© 1994 - 2026 by
Delta Media Group, Inc. -- Patent Pending --
Agency License Information: Massanutten Realty, LLC licensed in the Commonwealth of Virginia since 1986
935 Charter Oaks Dr | MLS# 680672
This single family home located at 935 Charter Oaks Dr, Charlottesville, VA 22901 is currently listed for sale with an asking price of $769,000. This property was built in 1997 and has 4 bedrooms and 3 full and 1 partial baths with 3537 sq. ft. Charter Oaks Dr is located in the DUNLORA subdivision. Search DUNLORA real estate on www.garywmitchell.com today.