

BEDS3
BATHS1 full 1 partial
SQUARE FEET1,280
MLS#2618613
STATUSActive
PROPERTY TYPEResidential - Townhouse
SUBDIVISIONPheasant Run Townhouses
Property Description
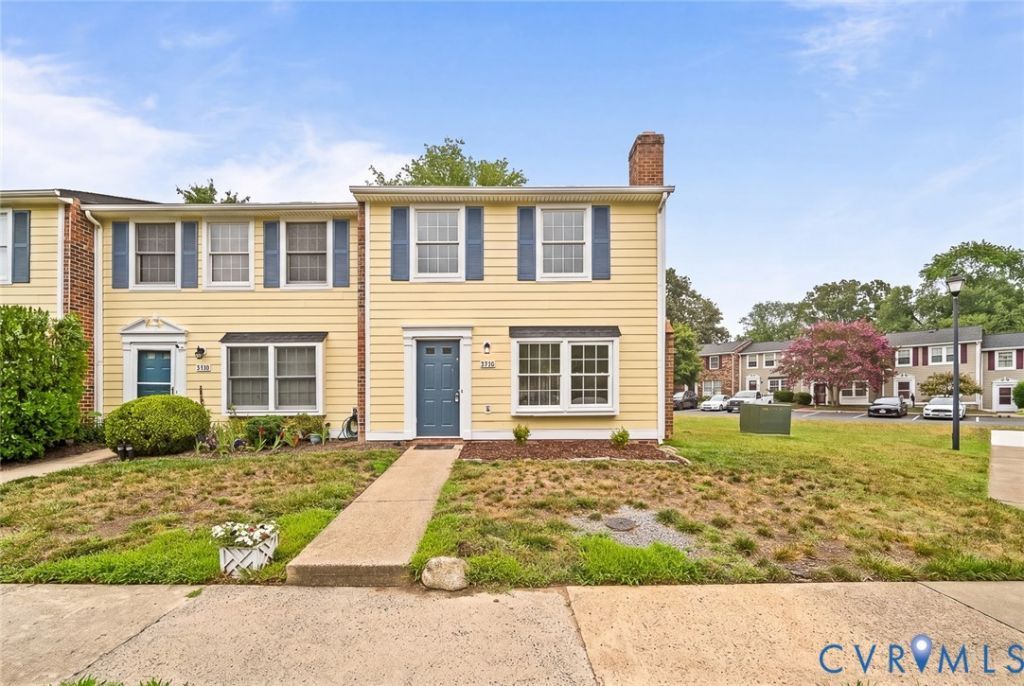
Welcome to this beautifully renovated end-unit townhome in one of Henrico's most desirable and family-friendly communities! Tucked away in a quiet, well-maintained neighborhood with sidewalks and a highly walkable setting, this two-story home offers the perfect combination of comfort, style, and convenience. Inside, you'll find thoughtful updates throughout, including fresh finishes, updated flooring, and a bright modern kitchen featuring quartz countertops and soft-close cabinetry, along with a beautifully renovated upstairs bathroom. The spacious living area features abundant natural light and a charming fireplace, creating a warm and inviting atmosphere. Upstairs, the oversized primary bedroom offers exceptional flexibility for a sitting area, home office, or additional storage, along with a walk-in closet for added convenience. Every update has been carefully considered to provide a move-in-ready home that feels both functional and welcoming. As an end unit, this home enjoys extra privacy, additional windows, and a more open feel than many neighboring homes. Conveniently located near shopping, dining, parks, and major commuter routes, this is a wonderful opportunity to enjoy low-maintenance living in a peaceful Henrico location.
Property Features
Property Type: Residential - Townhouse
Cooling: Central Air
Fenced: Yes
Fireplaces: 1
Heating: Heat Pump, Natural Gas
Home Style: Row House
Lot Size: 0.06 Acres
Roof Type: Composition, Shingle
Stories: 2.0
Taxes: $2,264
Year Built: 1980
Feature Descriptions
Appliances: Dishwasher, Electric Cooking, Disposal, Gas Water Heater, Microwave, Refrigerator
Days on Site: 2
Door Features: French Doors
Exterior: Lighting, Storage, Shed
Exterior: Drywall, Frame, Vinyl Siding
Fencing: Back Yard, Fenced, Partial
Fireplace: Masonry, Wood Burning
Floor Features: Partially Carpeted, Vinyl
HOA Fee: 170/ Monthly
Interior: Dining Area, French Door(s)/Atrium Door(s), Fireplace, Granite Counters, Bath in Primary Bedroom
Parcel#: 757-760-0265
Parking: Assigned, Parking Lot
Sewer: Public Sewer
Water: Public
Room Sizes
Primary Bedroom: 19.2 x 10.0 Level - Second
Bedroom 3: 9.7 x 12.1 Level - Second
Bedroom 2: 9.3 x 9.8 Level - Second
Family Room: 19.2 x 10.7 Level - First
Kitchen: 8.6 x 7.8 Level - First
Living Room: 11.4 x 15.4 Level - First
Local Schools
High School: Tucker
Middle School: Holman
Elementary School: Longan
Listed By / Shown By
Listed By
Agency Name: Hometown Realty
Shown By
Agent Name: Gary Mitchell
Agent Phone: (540) 578-0178
Agency Title: Massanutten Realty

Estimate Your Payment
Estimated Payment
$ 1,613.33 per month $1,342.99 Principal & Interest $188.67 Property Tax $81.67 Homeowner's InsuranceChange Payment Information

Gary Mitchell
Office: (540) 578-0178
Cell: (540) 578-0178
Fax: (540) 301-0118
Toll Free: (800) 931-0400
Email Me

Privacy Policy / DMCA Notice / ADA Accessibility


This site is hosted, designed and copyright
© 1994 - 2026 by
Delta Media Group, Inc. -- Patent Pending --
Agency License Information: Massanutten Realty, LLC licensed in the Commonwealth of Virginia since 1986
9336 Gildenfield Court | MLS# 2618613
This townhouse located at 9336 Gildenfield Court , Henrico, VA 23294 is currently listed for sale with an asking price of $280,000. This property was built in 1980 and has 3 bedrooms and 1 full and 1 partial baths with 1280 sq. ft. Gildenfield Court is located in the Pheasant Run Townhouses subdivision. Search Pheasant Run Townhouses real estate on www.garywmitchell.com today.