

BEDS2
BATHS1 full
SQUARE FEET1,320
MLS#VAWE2011830
STATUSACTIVE
PROPERTY TYPEResidential - Single Family
SCHOOLWESTMORELAND COUNTY PUBLIC SCHOOLS
Property Description
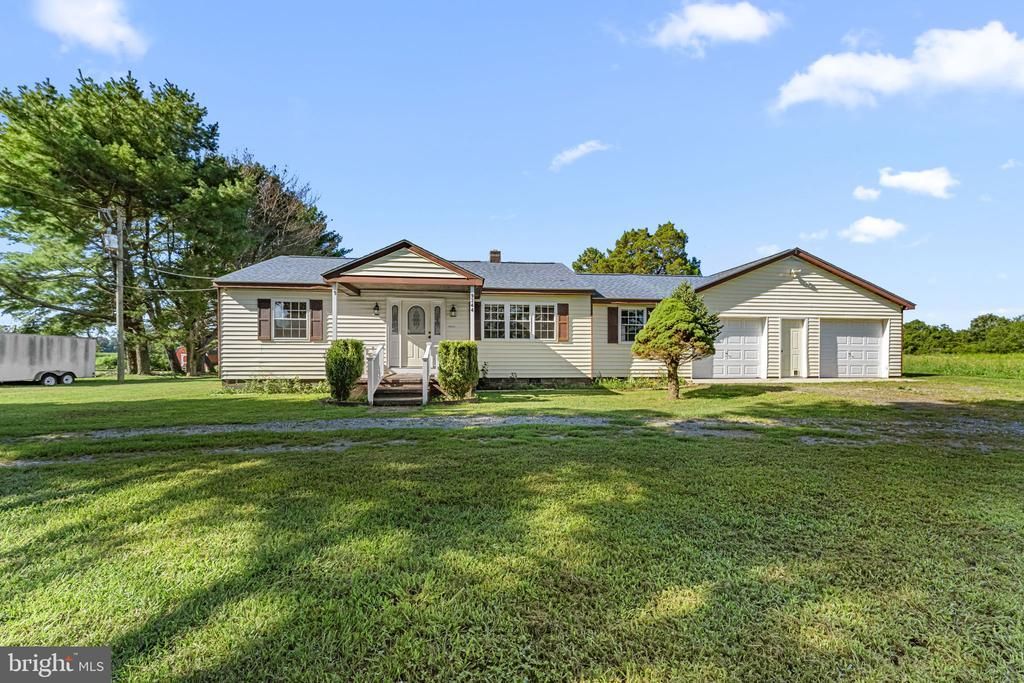
This 2-bedroom, 1-bath home is full of potential! Nestled in a peaceful country setting, the property features a circular driveway that provides plenty of parking and a warm welcome. Inside, you'll find a spacious kitchen with a bar, a comfortable living room, and an additional room that can easily be transformed into a home office, dining room, playroom, or expanded living space to fit your needs. Outside, you'll find a large yard, a storage shed, and an attached 2-car garage with plenty of room for parking and storage. Conveniently located on a main road, this home is just minutes from the Towns of Coles Point, Kinsale, and Montross. Whether you're a first-time homebuyer or looking to downsize, this is a great opportunity to enjoy Northern Neck living.
Property Features
Property Type: Residential - Single Family
Cooling: Heat Pump(s)
Fuel Type: Electric
Garage: 2
Heating: Heat Pump(s)
Home Style: Ranch/Rambler
Lot Size: 1.26 Acres
Stories: 1.0
Taxes: $898
Year Built: 1965
Feature Descriptions
Accessibility: 2+ Access Exits
Additional Structures: Above Grade
Appliances: Dryer, Oven/Range - Electric, Range Hood, Refrigerator, Washer
Days on Site: 26
Exterior: Vinyl Siding
Lot Dimensions: 1.26 Acre(S)
Parking Notes: 2 Total Parking Spaces
Sewer: Septic Exists
SQFT Above Finished: 1320
SQFT Total Finished: 1320
Structure Type: Detached
Total Garage/Parking Spaces: 2
Water: Well
Local Schools
School District: WESTMORELAND COUNTY PUBLIC SCHOOLS
Listed By / Shown By
Listed By
Agency Name: EXIT Mid-Rivers Realty
Shown By
Agent Name: Gary Mitchell
Agent Phone: (540) 578-0178
Agency Title: Massanutten Realty

Estimate Your Payment
Estimated Payment
$ 1,413.00 per month $1,261.45 Principal & Interest $74.83 Property Tax $76.71 Homeowner's InsuranceChange Payment Information

Gary Mitchell
Office: (540) 578-0178
Cell: (540) 578-0178
Fax: (540) 301-0118
Toll Free: (800) 931-0400
Email Me

Privacy Policy / DMCA Notice / ADA Accessibility


This site is hosted, designed and copyright
© 1994 - 2026 by
Delta Media Group, Inc. -- Patent Pending --
Agency License Information: Massanutten Realty, LLC licensed in the Commonwealth of Virginia since 1986
9244 Cople Highway | MLS# VAWE2011830
This single family home located at 9244 Cople Highway, Hague, VA 22469 is currently listed for sale with an asking price of $263,000. This property was built in 1965 and has 2 bedrooms and 1 full baths with 1320 sq. ft. Cople Highway is located within the WESTMORELAND COUNTY PUBLIC SCHOOLS school district. Search Hague real estate on www.garywmitchell.com today.