

BEDS4
BATHS3 full 1 partial
SQUARE FEET2,886
MLS#VAMP2003168
STATUSACTIVE UNDER CONTRACT
PROPERTY TYPEResidential - Single Family
SUBDIVISIONBLOOMS CROSSING
SCHOOLMANASSAS PARK CITY PUBLIC SCHOOLS
Property Description
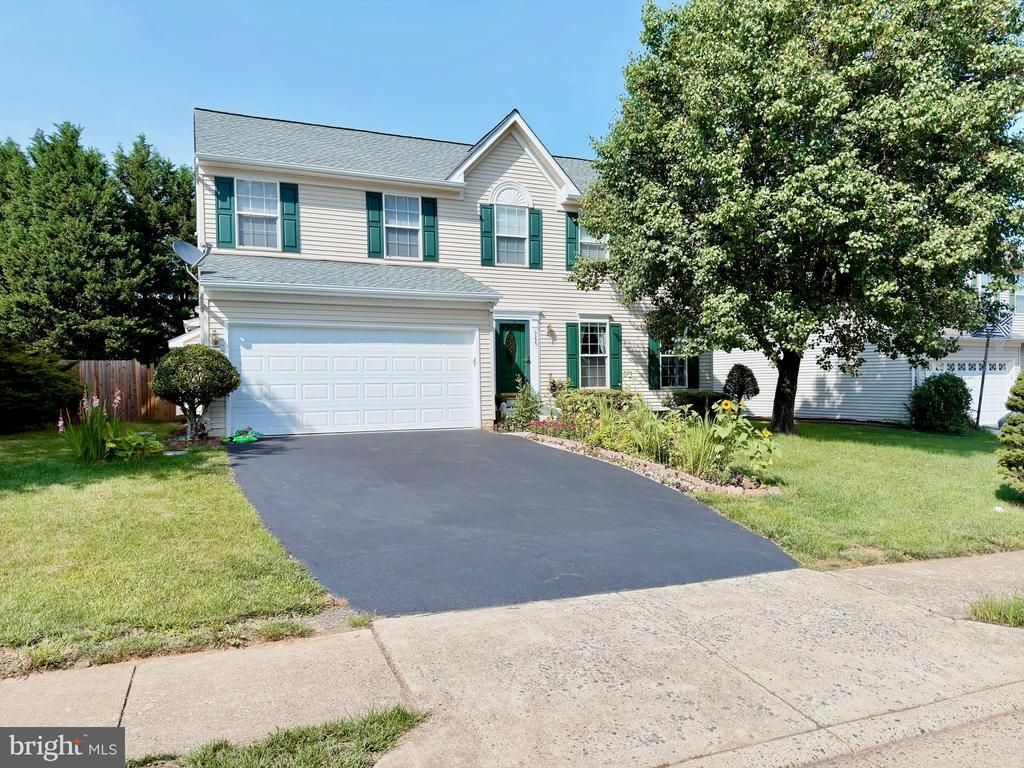
**4-Bedroom Home in Blooms Crossing, Manassas, VA!** Welcome to your dream home in the highly sought-after community of Blooms Crossing! This wonderful 4-bedroom, 3.5-bathroom residence offers an unparalleled blend of comfort, style, and functionality across three fully finished levels. With a thoughtfully designed layout and an array of features, this home is perfect for families and entertaining alike. **Key Features:** - **Spacious Bedrooms:** Enjoy four generously sized bedrooms, providing ample space for relaxation and privacy. - The home boasts 3.5 bathrooms, including a primary suite with an en-suite bathroom for ultimate convenience. - **Gourmet Kitchen:** The heart of the home features a downdraft stove, wall oven, built-in microwave, and an island countertop with seating, perfect for casual dining or entertaining guests. - **Inviting Living Spaces:** The family room is highlighted by a cozy gas fireplace, creating an inviting ambiance for gatherings and special occasions. Formal dining room for entertaining guests and celebrating holiday meals. - **Fully Finished Basement:** Accessed via a 2 convenient entrances, the basement offers additional living space, ideal for a game room, home office, or den. - **Outdoor Oasis:** The beautifully landscaped front and rear yards, the rear yard is fully fenced, providing privacy and security. Step outside to your backyard patio, perfect for summer barbecues and outdoor relaxation. - **Ample Parking:** The two-car garage ensures plenty of storage and parking space, additional driveway space a street parking. Driveway re-sealed 2026. - Notable updates include an HVAC system that was replaced in 2024, new roof in 2022, new hot water heater 2026, new carpet in bedrooms 2025, upper level bathroom updates 2025, hot water heater 2026, a new french door refrigerator and fresh paint. Just minutes away from the charming Old Town Manassas, you'll find restaurants, boutique shops, and fun community events. With a prime commuter location, conveniently located near the VRE Manassas Park Station, commuter lots, and Route 66, offering easy access to the D.C. metro area.
Property Features
Property Type: Residential - Single Family
Basement: Yes
Basement: Fully Finished, Outside Entrance, Rear Entrance, Walkout Stairs
Cooling: Ceiling Fan(s), Central A/C
Fireplaces: 1
Fuel Type: Natural Gas
Garage: 2
Heating: Heat Pump(s)
Home Style: Colonial
Lot Size: 0.17 Acres
Stories: 3.0
Taxes: $7,701
Year Built: 2000
Feature Descriptions
Additional Structures: Above Grade, Below Grade
Appliances: Cooktop - Down Draft, Built-In Microwave, Dishwasher, Disposal, Dryer, Oven - Wall, Refrigerator, Washer, Water Heater, Icemaker
Days on Site: 14
Exterior: Combination, Vinyl Siding
Fireplace: Gas/Propane, Fireplace - Glass Doors
HOA Fee: $104.00/Quarterly
Interior: Ceiling Fan(s), Dining Area, Floor Plan - Traditional, Formal/Separate Dining Room, Kitchen - Eat-In, Kitchen - Island, Kitchen - Table Space, Recessed Lighting, Wood Floors
Lot Dimensions: 0.17 Acre(S)
Parking Features: Asphalt Driveway
Parking Notes: 4 Total Parking Spaces
Rooms: Living Room, Dining Room, Primary Bedroom, Bedroom 2,Bedroom 3,Bedroom 4,Kitchen, Family Room, Other, Bathroom 2,Bathroom 3,Primary Bathroom, Half Bath
Sewer: Public Sewer
SQFT Above Finished: 2036
SQFT Below Finished: 850
SQFT Total Finished: 2886
Structure Type: Detached
Total Garage/Parking Spaces: 4
Water: Public
Room Sizes
Primary Bedroom: 18 x 15 Level - Upper 1
Primary Bathroom: 14 x 11 Level - Upper 1
Bedroom 2: 11 x 9 Level - Upper 1
Bedroom 3: 15 x 11 Level - Upper 1
Bedroom 4: 11 x 9 Level - Upper 1
Bathroom 2: 9 x 5 Level - Upper 1
Kitchen: 19 x 14 Level - Main
Dining Room: 22 x 11 Level - Main
Living Room: 18 x 17 Level - Main
Other: 10 x 9 Level - Lower 1
Family Room: 22 x 18 Level - Lower 1
Bathroom 3: 7 x 6 Level - Lower 1
Local Schools
School District: MANASSAS PARK CITY PUBLIC SCHOOLS
Listed By / Shown By
Listed By
Agency Name: Samson Properties
Shown By
Agent Name: Gary Mitchell
Agent Phone: (540) 578-0178
Agency Title: Massanutten Realty

Estimate Your Payment
Estimated Payment
$ 4,025.32 per month $3,189.61 Principal & Interest $641.75 Property Tax $193.96 Homeowner's InsuranceChange Payment Information

Gary Mitchell
Office: (540) 578-0178
Cell: (540) 578-0178
Fax: (540) 301-0118
Toll Free: (800) 931-0400
Email Me

Privacy Policy / DMCA Notice / ADA Accessibility


This site is hosted, designed and copyright
© 1994 - 2026 by
Delta Media Group, Inc. -- Patent Pending --
Agency License Information: Massanutten Realty, LLC licensed in the Commonwealth of Virginia since 1986
9225 Stephanie Street | MLS# VAMP2003168
This single family home located at 9225 Stephanie Street, Manassas Park, VA 20111 is currently listed for sale with an asking price of $665,000. This property was built in 2000 and has 4 bedrooms and 3 full and 1 partial baths with 2886 sq. ft. Stephanie Street is located in the BLOOMS CROSSING subdivision within the MANASSAS PARK CITY PUBLIC SCHOOLS school district. Search BLOOMS CROSSING real estate on www.garywmitchell.com today.