

BEDS3
BATHS2 full 1 partial
SQUARE FEET1,817
MLS#681004
STATUSActive
PROPERTY TYPEResidential - Townhouse
SUBDIVISIONREHERD ACRES
Property Description
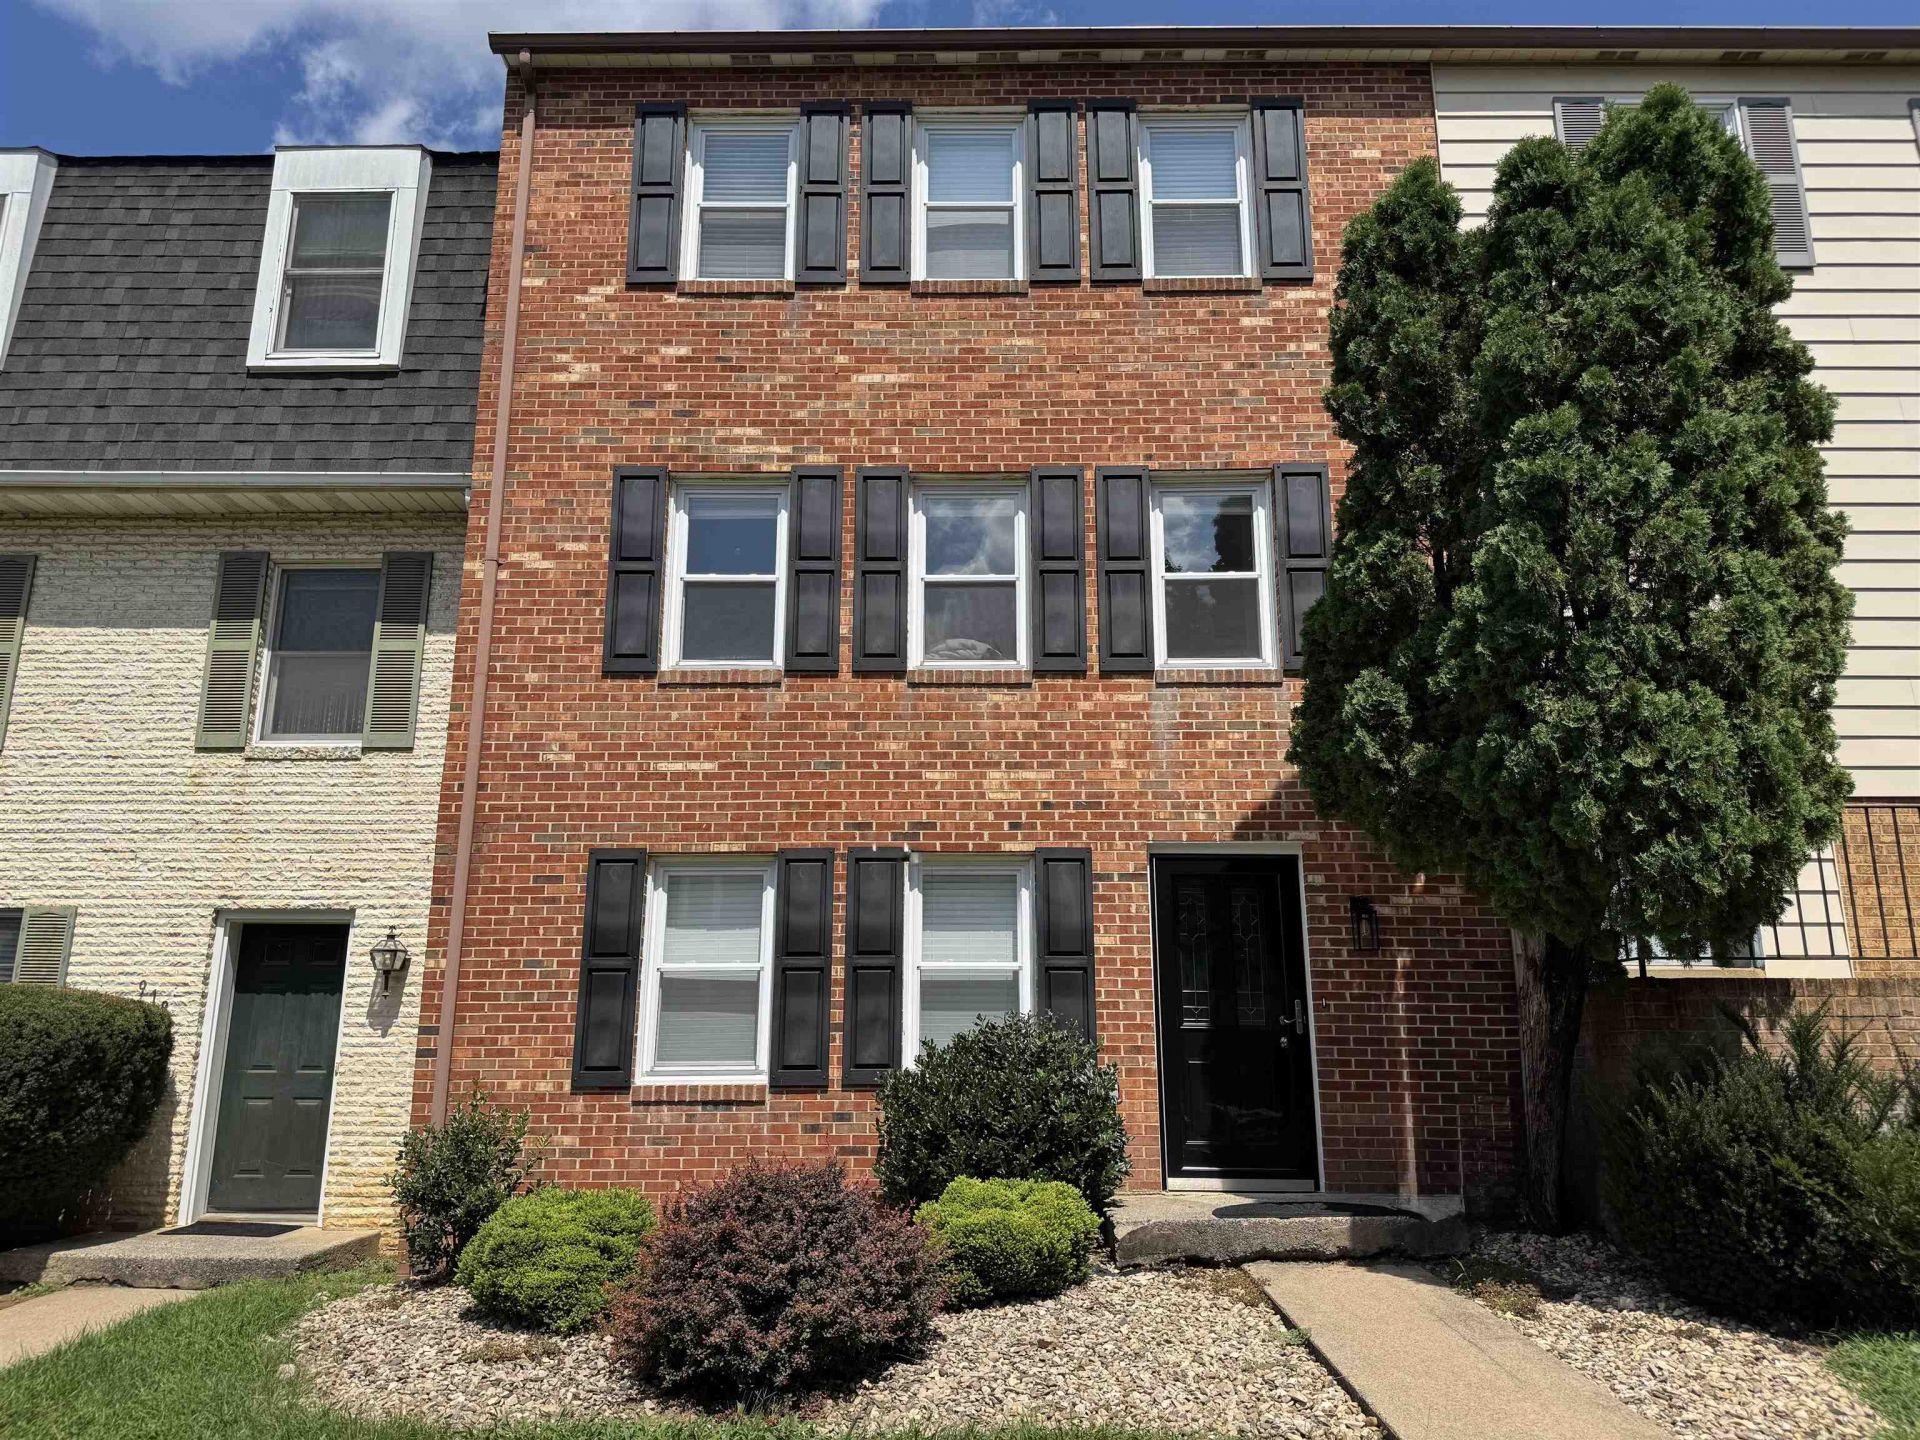
This charming townhouse is filled with natural light and features a thoughtfully designed multilevel layout. The updated kitchen boasts stylish finishes, making it ideal for cooking, entertaining, and everyday living. The top level includes two spacious bedrooms, one of which features a unique connected room?perfect as a home office, nursery, or bonus space. On the lower level, you'll find a private bedroom with an en-suite full bathroom, offering added convenience and flexibility. This property also provides plenty of storage space to keep your home organized and clutter-free. Outside, enjoy a secluded yard, ample parking at the back of the property, and additional street parking. Conveniently located in the heart of Harrisonburg, this home is just minutes from shopping, restaurants, and easy access to I-81. Blending comfort, style, and practicality, this home is a must-see. Don't miss the chance to make it yours!
Property Features
Property Type: Residential - Townhouse
Cooling: Heat Pump
Heating: Heat Pump
Lot Size: 0.05 Acres
Stories: 3.0
Taxes: $2,524
Year Built: 1979
Feature Descriptions
Association Dues: 136 (Quarterly)
Attached Home: Interior Unit
Basement: Yes
Days on Site: 11
Foundation: Concrete Block
Laundry: Dryer, Washer
Lot Dimensions: 0.05 Acre(s)
Sewer: Public Sewer
Water: Public Water
Local Schools
High School: Rocktown
Middle School: Skyline
Elementary School: Smithland
Listed By / Shown By
Listed By
Agency Name: Hive Group Realty
Agency Phone: 540-614-4483
Shown By
Agent Name: Gary Mitchell
Agent Phone: (540) 578-0178
Agency Title: Massanutten Realty

Estimate Your Payment
Estimated Payment
$ 1,762.19 per month $1,462.90 Principal & Interest $210.33 Property Tax $88.96 Homeowner's InsuranceChange Payment Information

Gary Mitchell
Office: (540) 578-0178
Cell: (540) 578-0178
Fax: (540) 301-0118
Toll Free: (800) 931-0400
Email Me

Privacy Policy / DMCA Notice / ADA Accessibility


This site is hosted, designed and copyright
© 1994 - 2026 by
Delta Media Group, Inc. -- Patent Pending --
Agency License Information: Massanutten Realty, LLC licensed in the Commonwealth of Virginia since 1986
922 Meadowlark Dr | MLS# 681004
This townhouse located at 922 Meadowlark Dr, Harrisonburg, VA 22802 is currently listed for sale with an asking price of $305,000. This property was built in 1979 and has 3 bedrooms and 2 full and 1 partial baths with 1817 sq. ft. Meadowlark Dr is located in the REHERD ACRES subdivision. Search REHERD ACRES real estate on www.garywmitchell.com today.