

BEDS3
BATHS2 full 1 partial
SQUARE FEET1,440
MLS#683836
STATUS
PROPERTY TYPEResidential - Single Family
SUBDIVISIONORANGEDALE
Property Description
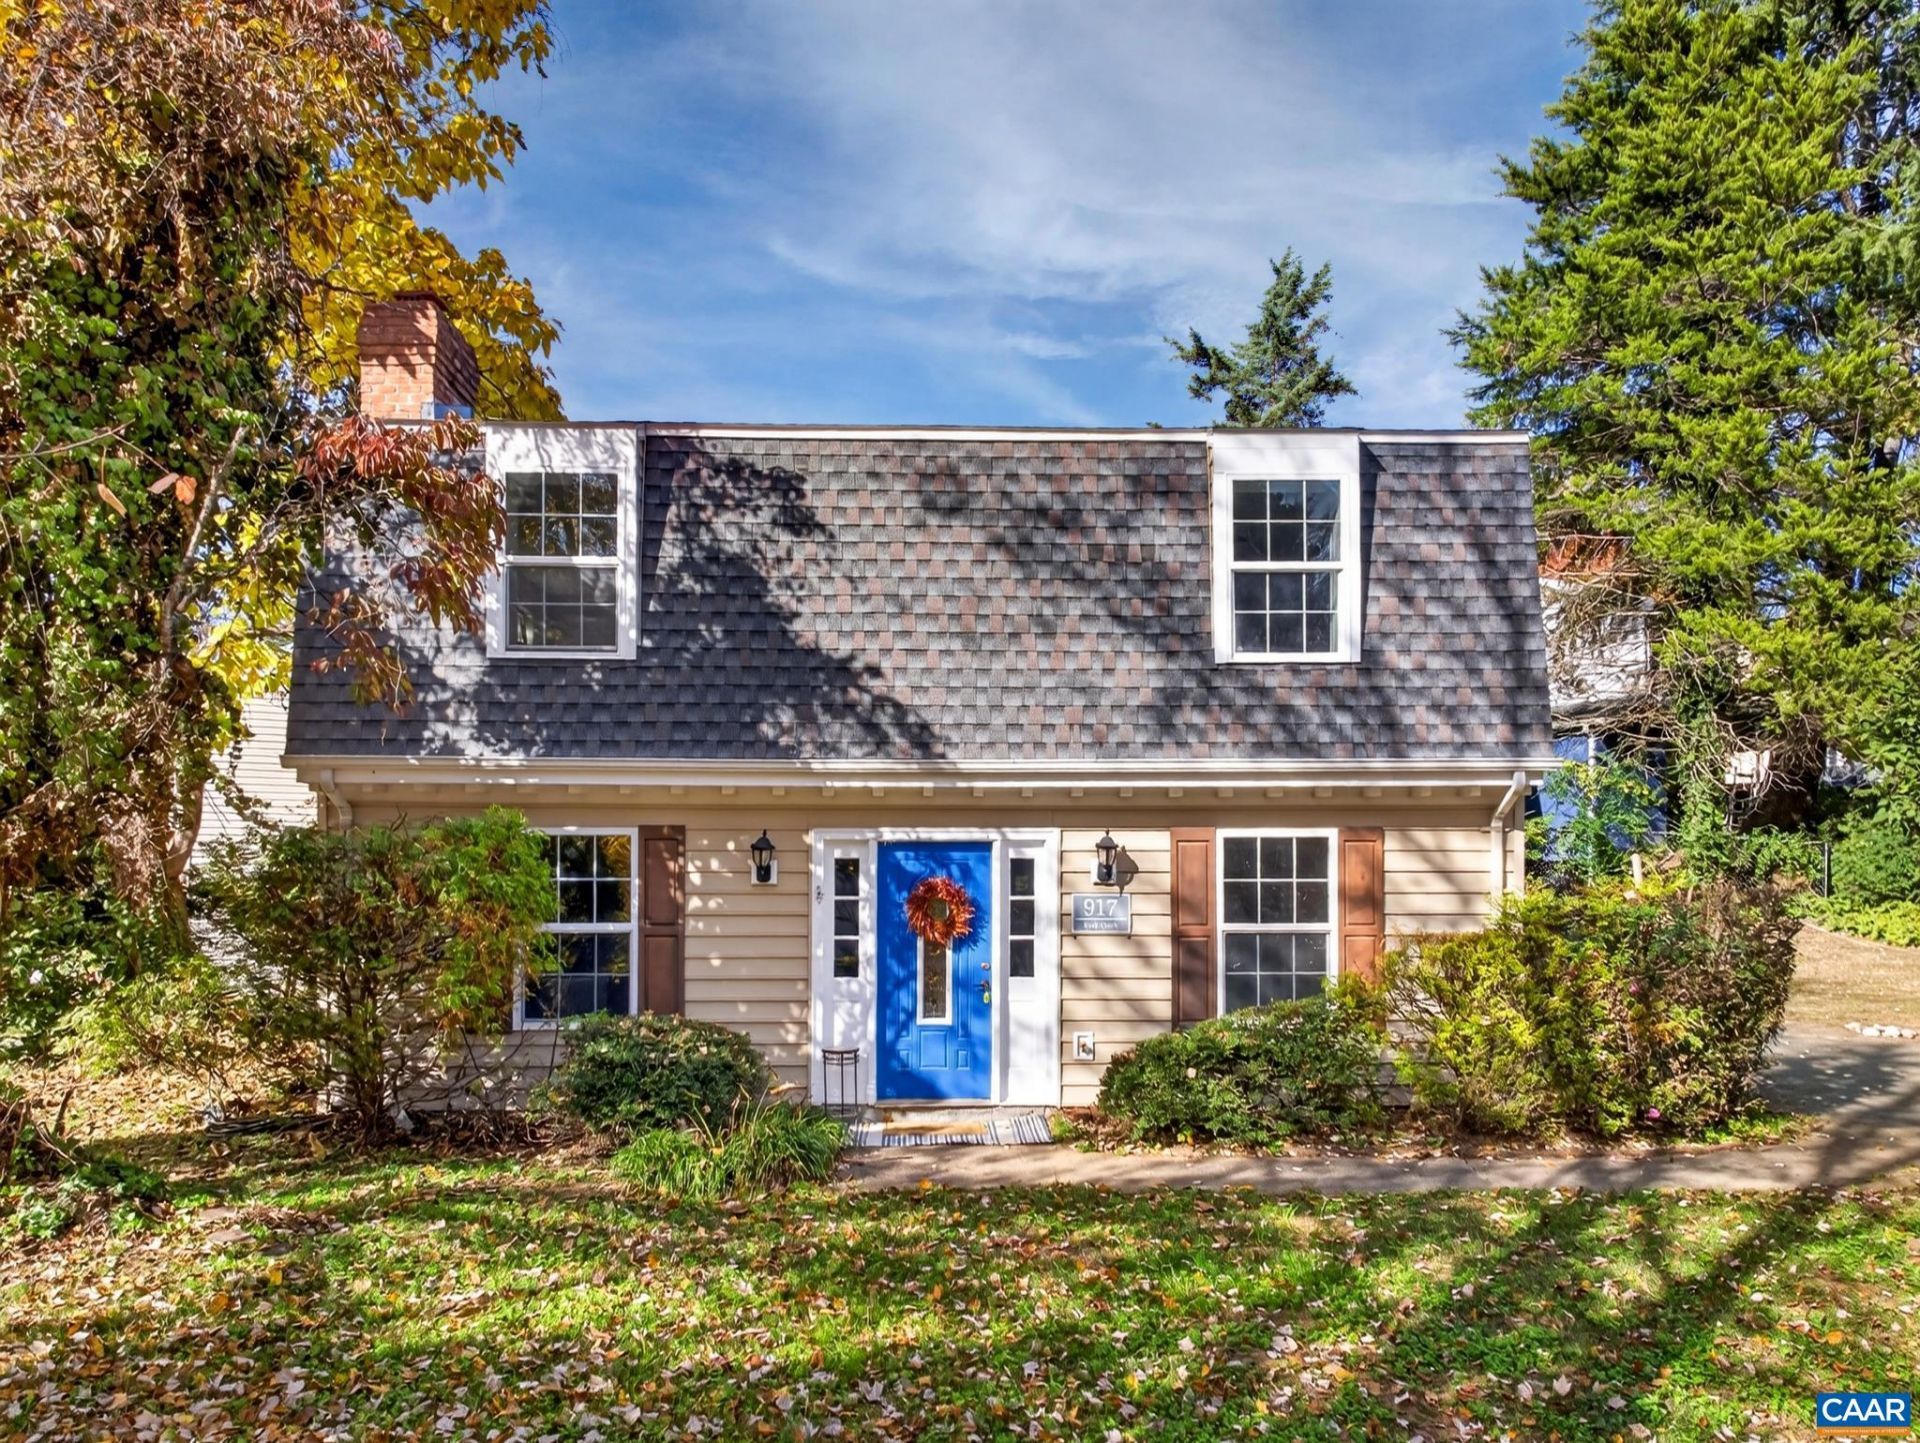
Charlottesville City Location 3 Bedroom 2.5 Bath Single Family Home off 5th St. is ready for new owners! Come see this move in ready home on a large corner lot with fenced yard & storage shed w electricity. NEW: 2026 HVAC (TRANE 14.3 Seer 2 Ton), 2026 Electric Water Heater, 2026 Full Size Washer & Dryer, 2026 Interior Painted, 2026 sewer line from home to public utility. 2025 Level 2 EV Charger w/ cable. 2024 NEW Roof- architectural style. Formal Living Room, Dining Room, Kitchen and expanded Laundry Room on main level. Ceramic tile detailed powder room & access to back yard from eat in kitchen complete the lower level. Upstairs feature all 3 spacious bedrooms and 2 Full Bathrooms. Must see today!
Property Features
Property Type: Residential - Single Family
Cooling: Central Air
Fenced: Yes
Fireplaces: 1
Heating: Central, Heat Pump
Home Style: Cape Cod, Craftsman
Lot Size: 0.17 Acres
Roof Type: Architectural
Stories: 2.0
Taxes: $4,216
Year Built: 1976
Amenities
Eat-in Kitchen
Programmable Thermostat
Recessed Lighting
Chimney Cap(s)
Fence
Mature Trees/Landscape
Feature Descriptions
Appliances: Dishwasher, ENERGY STAR Qualified Washer, Electric Range, Microwave, Refrigerator, Dryer, Washer
Association Amenities: None
Community Features: None, Public Transportation, Sidewalks
Exterior: Stick Built, Vinyl Siding
Fencing: Privacy, Fenced, Partial
Fireplace: One, Wood Burning
Flooring: Ceramic Tile, Hardwood
Laundry: Washer Hookup, Dryer Hookup
Lot: Garden, Landscaped, Level, Near Public Transit
Parcel#: 22B284000
Parking: Asphalt
Parking Notes: Asphalt
Patio/Porch: Concrete, Patio
Security: Dead Bolt(s), Smoke Detector(s)
Sewer: Public Sewer
Special View Info: Residential
Utilities: Cable Available, None, Other, Satellite Internet Available
View: Residential
Water: Public
Window: Insulated Windows, Low-Emissivity Windows, Tilt-In Windows
Local Schools
High School: Charlottesville
Middle School: Charlottesville Middle
Elementary School: Tall Oaks
Listed By / Shown By
Listed By
Agency Name: YES REALTY PARTNERS
Agency Phone: 434-531-0817
Shown By
Agent Name: Gary Mitchell
Agent Phone: (540) 578-0178
Agency Title: Massanutten Realty

Estimate Your Payment
Estimated Payment
$ 2,361.12 per month $1,894.58 Principal & Interest $351.33 Property Tax $115.21 Homeowner's InsuranceChange Payment Information

Gary Mitchell
Office: (540) 578-0178
Cell: (540) 578-0178
Fax: (540) 301-0118
Toll Free: (800) 931-0400
Email Me

Privacy Policy / DMCA Notice / ADA Accessibility


This site is hosted, designed and copyright
© 1994 - 2026 by
Delta Media Group, Inc. -- Patent Pending --
Agency License Information: Massanutten Realty, LLC licensed in the Commonwealth of Virginia since 1986
917 Rock Creek Rd | MLS# 683836
This single family home located at 917 Rock Creek Rd , Charlottesville, VA 22903 is currently listed for sale with an asking price of $395,000. This property was built in 1976 and has 3 bedrooms and 2 full and 1 partial baths with 1440 sq. ft. Rock Creek Rd is located in the ORANGEDALE subdivision. Search ORANGEDALE real estate on www.garywmitchell.com today.