

BEDS5
BATHS3 full
SQUARE FEET2,263
MLS#680691
STATUSActive
PROPERTY TYPEResidential - Single Family
SUBDIVISIONOVERLOOK
Property Description
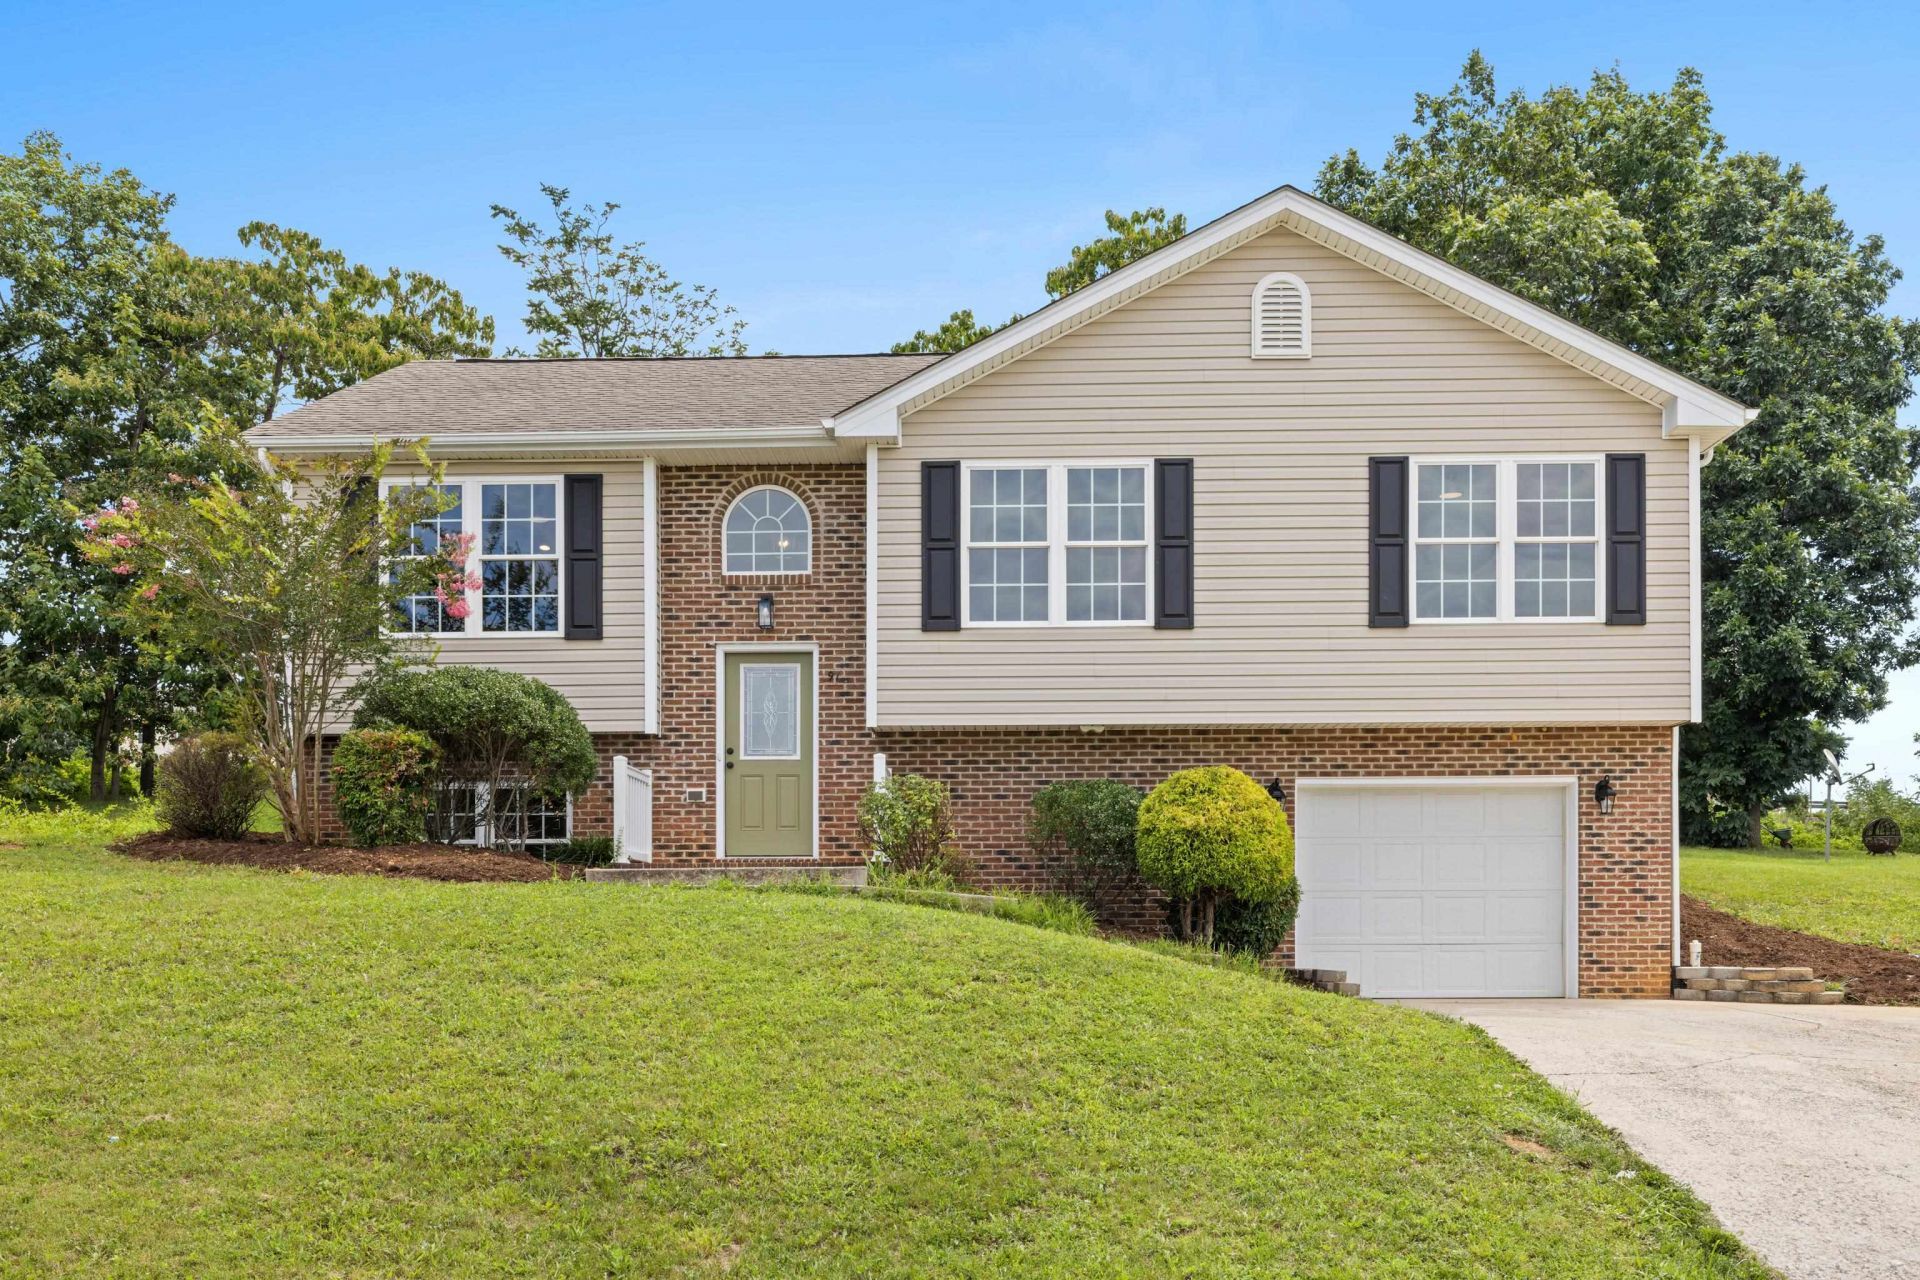
BACK TO SCHOOL & INTO A HOME YOU'LL LOVE! Get more BANG FOR YOUR BUCK in this expansive Stuarts Draft split foyer! With school back in session, there's plenty of room for everyone to learn, live, work, and play. The open-concept living, dining, and kitchen area flows right out to the back deck; perfect for family dinners, homework breaks, or hosting the whole crew for the holidays. With up to five bedrooms, everyone can have their own space, or the extras can easily become a home office, study space, or playroom. The lower level family room and full bath offer even more flexibility, including the potential for a multi-generational living suite. And the updates? Newer dual-zone heat pump, fresh paint, granite countertops, tile backsplash, and new appliances; all offering exceptional value compared to new construction prices. Add in County taxes and Stuarts Draft schools, and this home checks all the right boxes for your family's next chapter. School's in session-don't wait to make this home your new address! HURRY!
Property Features
Property Type: Residential - Single Family
Cooling: Heat Pump
Garage: 1
Heating: Heat Pump
Home Style: Split Foyer
Lot Size: 0.28 Acres
Roof Type: Architectural Style, Composition Shingle
Stories: 2.0
Taxes: $1,678
Year Built: 2013
Feature Descriptions
Basement: Yes
Days on Site: 19
Exterior: Brick, Vinyl
Flooring: Hardwood, Laminate, Oak
Foundation: Concrete Block
Kitchen: Cherry Cabinets, Granite
Laundry: Dryer Hookup, Washer Hookup
Lot: Elevated, Garden Spot, Gently Rolling, Landscaped, Open
Lot Dimensions: 0.28 Acre(s)
Sewer: Public Sewer
Water: Public Water
Windows: Double-hung Windows, Insulated Windows, Tilt Sash Windows, Vaulted/Cathedral Ceiling
Room Sizes
Living Room: 15 x 15
Dining Room: 17 x 10
Kitchen: 15 x 12
Primary Bedroom: 14 x 13
Primary Bath: 10 x 9
Bedroom: 12 x 11
Bedroom: 11 x 10
Full Bath: 8 x 5
Family Room: 18 x 16
Bedroom: 12 x 10
Bedroom: 11 x 10
Full Bath: 11 x 9
Local Schools
High School: Stuarts Draft
Middle School: Stuarts Draft
Elementary School: Guy K. Stump
Listed By / Shown By
Listed By
Agency Name: OLD DOMINION REALTY INC - AUGUSTA
Agency Phone: 540-943-0085
Shown By
Agent Name: Gary Mitchell
Agent Phone: (540) 578-0178
Agency Title: Massanutten Realty

Estimate Your Payment
Estimated Payment
$ 1,994.38 per month $1,748.24 Principal & Interest $139.83 Property Tax $106.31 Homeowner's InsuranceChange Payment Information

Gary Mitchell
Office: (540) 578-0178
Cell: (540) 578-0178
Fax: (540) 301-0118
Toll Free: (800) 931-0400
Email Me

Privacy Policy / DMCA Notice / ADA Accessibility


This site is hosted, designed and copyright
© 1994 - 2026 by
Delta Media Group, Inc. -- Patent Pending --
Agency License Information: Massanutten Realty, LLC licensed in the Commonwealth of Virginia since 1986
91 Lofty Cir | MLS# 680691
This single family home located at 91 Lofty Cir, Stuarts Draft, VA 24477 is currently listed for sale with an asking price of $364,490. This property was built in 2013 and has 5 bedrooms and 3 full baths with 2263 sq. ft. Lofty Cir is located in the OVERLOOK subdivision. Search OVERLOOK real estate on www.garywmitchell.com today.