

BEDS6
BATHS3 full 1 partial
SQUARE FEET2,216
MLS#VAST2053550
STATUSACTIVE
PROPERTY TYPERental - Single Family
SUBDIVISIONCARRIAGE HILL AT FALLS
SCHOOLSTAFFORD COUNTY PUBLIC SCHOOLS
Property Description
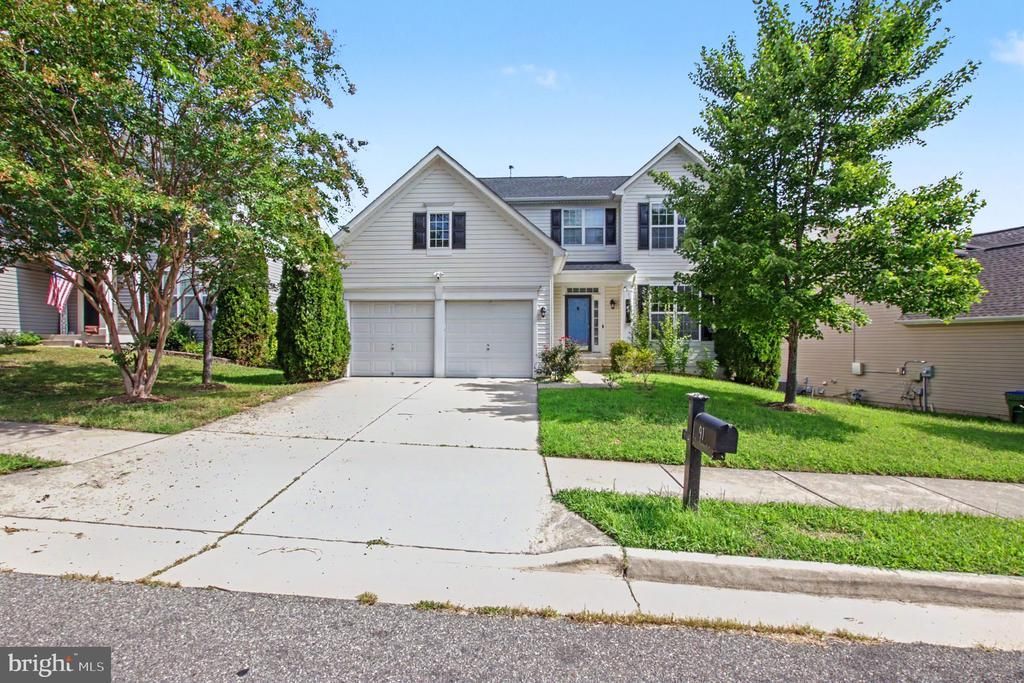
Welcome to this spacious 6-bedroom, 3.5-bath colonial in the quiet Carriage Hill at Falls neighborhood of Stafford County, just minutes from historic downtown Fredericksburg. The home has been updated with durable LVP and tile flooring throughout. The eat-in kitchen features a large island, stainless steel appliances, and room to cook and gather. The main living areas flow easily to a large deck overlooking a fenced, scenic backyard—ideal for grilling, hosting, or evening downtime. Upstairs offers four bedrooms and two full baths, including a primary suite. The fully finished walk-out basement functions as its own living space, with two additional bedrooms, a full bath, a complete second kitchen, laundry, and direct access to the backyard. Perfect for guests, extended family, a home office, or extra privacy. Enjoy a peaceful street with convenient access to shopping, dining, I-95, Route 1, and downtown Fredericksburg’s restaurants, riverfront, and amenities. Commuters also have an easy reach to Quantico and Northern Virginia. A rare combination of space, updates, and a flexible basement suite in a quiet location close to town. Landlord is including Verizon Internet at no cost to tenants. Minimum credit score of 620 and income requirement of 3x monthly rent.
Property Features
Property Type: Rental - Single Family
Basement: Yes
Basement: Full
Cooling: Central A/C
Fuel Type: Natural Gas
Garage: 2 car attached
Heating: Central
Home Style: Colonial
Lot Size: 0.15 Acres
Stories: 3.0
Year Built: 2010
Feature Descriptions
Additional Structures: Above Grade
Appliances: Dishwasher, Disposal, Dryer - Electric, Dryer - Front Loading, Microwave, Oven - Single, Oven/Range - Electric, Refrigerator, Stainless Steel Appliances, Stove, Washer - Front Loading, Washer, Washer/Dryer Stacked, Water Heater
Days on Site: 3
Exterior: BBQ Grill
Exterior: Vinyl Siding
Flooring: Ceramic Tile, Luxury Vinyl Plank
HOA Fee: $130.00/Monthly
Interior: Dining Area, Family Room Off Kitchen, Floor Plan - Open, Kitchen - Island, Pantry, Recessed Lighting, Upgraded Countertops, Walk-in Closet(s)
Lot Dimensions: 0.15 Acre(S)
Pet Restrictions: Case by Case Basis
Rent Includes: Trash Removal, Internet
Sewer: Public Sewer
SQFT Above Finished: 2216
SQFT Total Finished: 2216
Structure Type: Detached
Total Garage/Parking Spaces: 2
Water: Public
Local Schools
High School: HARTWOOD HIGH SCHOOL
Middle School: EDWARD E. DREW
Elementary School: FALMOUTH
School District: STAFFORD COUNTY PUBLIC SCHOOLS
Listed By / Shown By
Listed By
Agency Name: Pearson Smith Realty, LLC
Shown By
Agent Name: Gary Mitchell
Agent Phone: (540) 578-0178
Agency Title: Massanutten Realty


Gary Mitchell
Office: (540) 578-0178
Cell: (540) 578-0178
Fax: (540) 301-0118
Toll Free: (800) 931-0400
Email Me

Privacy Policy / DMCA Notice / ADA Accessibility


This site is hosted, designed and copyright
© 1994 - 2026 by
Delta Media Group, Inc. -- Patent Pending --
Agency License Information: Massanutten Realty, LLC licensed in the Commonwealth of Virginia since 1986
91 Chaps Lane | MLS# VAST2053550
This property located at 91 Chaps Lane, Fredericksburg, VA 22405 is currently listed for rent with an asking price of $3,600 / Monthly. Chaps Lane is located within the STAFFORD COUNTY PUBLIC SCHOOLS school district. Search Fredericksburg real estate on www.garywmitchell.com today.