

BEDS4
BATHS2 full 1 partial
SQUARE FEET2,572
MLS#2617708
STATUSActive
PROPERTY TYPEResidential - Single Family
SUBDIVISIONPomeroy Park
Property Description
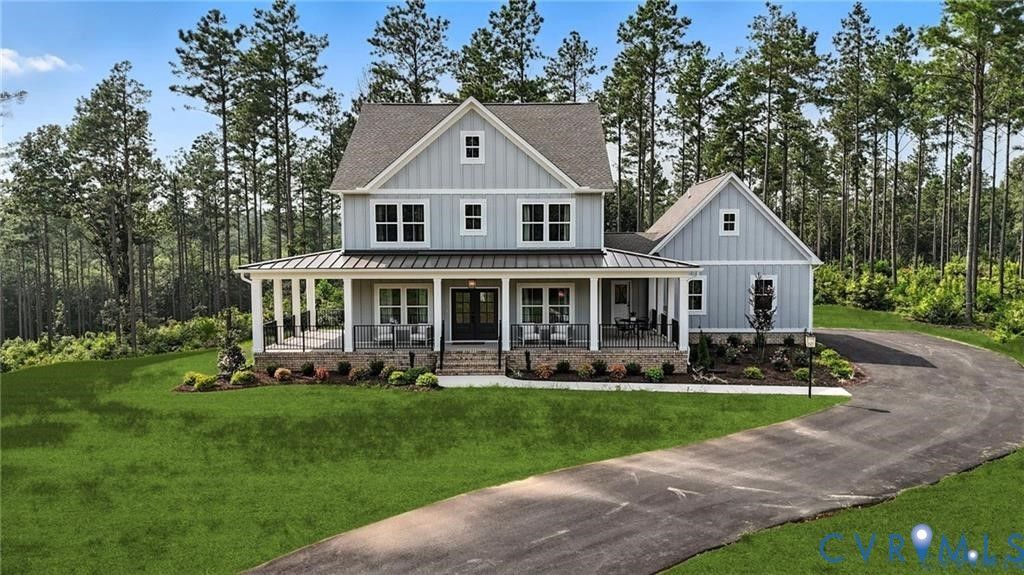
Gorgeous Charlotte floor plan to be built by RCI Builders on a spacious 1.03 acre, wooded lot surrounded by conservation land! Featuring 2,572 square feet with the ability to expand throughout! Open concept living throughout the family room, kitchen, and breakfast areas! Office space adjacent to a flex room. Upstairs features 4 spacious bedrooms including the owner's suite. Current price includes lot cost and home! Two car side-load garage with asphalt, paved driveway as a standard for this community! Upgraded, Emerald series standard features include granite counter tops, LVP flooring, 42 inch cabinets with soft close doors and drawers, & much more! Schedule a meeting with us today to learn more about this exciting new neighborhood and the exceptional product RCI has to offer you for your new HOME! **This listing is to be built on lot 22 in the subdivision map. Photos are of the same floor plan built elsewhere. Model available to tour!** ** Use 4775 New Kent Hwy Quinton, VA to get you close to neighborhood, follow signage. Call with questions**
Property Features
Property Type: Residential - Single Family
Basement: Crawl Space
Cooling: Central Air, Zoned
Fireplaces: 1
Garage: 2 car attached
Heating: Electric, Forced Air, Heat Pump, Propane, Zoned
Home Style: Farmhouse, Two Story
Lot Size: 1.03 Acres
Roof Type: Composition, Shingle
Stories: 2.0
Taxes: $0
Year Built: 2026
Feature Descriptions
Appliances: Propane Water Heater, Water Heater
Community Features: Common Grounds/Area
Days on Site: 18
Exterior: Paved Driveway
Exterior: Frame, Vinyl Siding
Fireplace: Gas
Floor Features: Partially Carpeted, Vinyl
HOA Fee: 500/ Annually
Interior: High Ceilings, Kitchen Island
Parcel#: L09-1199-4220
Parking: Attached, Driveway, Garage, Garage Door Opener, Paved, Garage Faces Rear, Garage Faces Side
Sewer: Septic Tank
Water: Public
Local Schools
High School: New Kent
Middle School: New Kent
Elementary School: Quinton
Listed By / Shown By
Listed By
Agency Name: Hometown Realty
Shown By
Agent Name: Gary Mitchell
Agent Phone: (540) 578-0178
Agency Title: Massanutten Realty

Estimate Your Payment
Estimated Payment
$ 3,866.43 per month $3,644.79 Principal & Interest $0.00 Property Tax (data not provided by mls) $221.64 Homeowner's InsuranceChange Payment Information

Gary Mitchell
Office: (540) 578-0178
Cell: (540) 578-0178
Fax: (540) 301-0118
Toll Free: (800) 931-0400
Email Me

Privacy Policy / DMCA Notice / ADA Accessibility


This site is hosted, designed and copyright
© 1994 - 2026 by
Delta Media Group, Inc. -- Patent Pending --
Agency License Information: Massanutten Realty, LLC licensed in the Commonwealth of Virginia since 1986
9090 River Bridge Drive | MLS# 2617708
This single family home located at 9090 River Bridge Drive , Quinton, VA 23141 is currently listed for sale with an asking price of $759,900. This property was built in 2026 and has 4 bedrooms and 2 full and 1 partial baths with 2572 sq. ft. River Bridge Drive is located in the Pomeroy Park subdivision. Search Pomeroy Park real estate on www.garywmitchell.com today.