

BEDS1
BATHS1 full
SQUARE FEET1,360
MLS#VAFX2335858
STATUSACTIVE
PROPERTY TYPEResidential - Condominium
SUBDIVISIONLIBERTY
SCHOOLFAIRFAX COUNTY PUBLIC SCHOOLS
Property Description
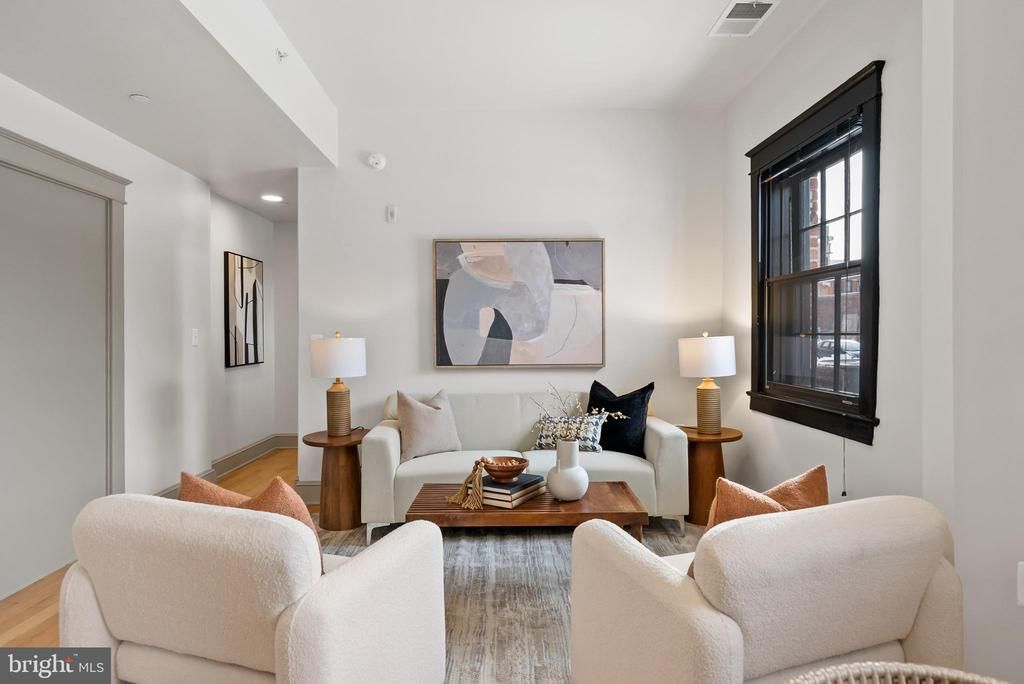
Welcome to the Quarters at Liberty. This large one bedroom, two-level condominium inside the historic residences of the former prison guards offers an industrial loft aesthetic with 1360 square feet. This home welcomes visitors into an open floor plan with a living room, dining area, and kitchen. The generously proportioned kitchen offers a breakfast bar, electric range, stainless steel appliances, granite countertops, and plentiful storage. The upstairs primary suite is appointed with a large walk-in closet with laundry and a large en-suite bathroom. Residents of the Quarters enjoy all the amenities of Liberty including the fitness room, yoga room, community center, outdoor pool, playground, and Liberty Green. Residents of Liberty enjoy shopping at Lidl, dining at Taco Rock, Yafa Grille, Ledo Pizza, and Kokee Tea, as well as working out at Sportrock, F45 or Capital MMA. The Quarters is conveniently located less than 1.5 miles from I-95, 5 miles from Occoquan, 9 miles from Fort Belvoir, 17 miles from the Pentagon, 20 miles from Reagan National Airport and Washington, DC. Photos and video are of nearly identical unit.
Property Features
Property Type: Residential - Condominium
Cooling: Central A/C
Fuel Type: Natural Gas
Heating: Forced Air
Home Style: Loft with Bedrooms
Stories: 2.0
Taxes: $2,395
Year Built: 1910
Feature Descriptions
Additional Structures: Above Grade, Below Grade
Appliances: Built-In Microwave, Built-In Range, Dishwasher, Disposal, Dryer - Front Loading, Washer - Front Loading, Stainless Steel Appliances, Refrigerator, Oven/Range - Electric
Community Amenities: Common Grounds, Community Center, Fitness Center, Pool - Outdoor, Tot Lots/Playground, Party Room, Exercise Room, Dog Park
Condo/Coop Fee: $652.00/Monthly
Days on Site: 7
Exterior: Brick
HOA Fee: $118.00/Monthly
Interior: Bathroom - Tub Shower, Combination Dining/Living, Combination Kitchen/Dining, Dining Area, Floor Plan - Open, Kitchen - Gourmet, Primary Bath(s), Recessed Lighting, Sprinkler System, Walk-in Closet(s), Window Treatments, Wood Floors
Number of Rooms: 5
Parking Notes: 2 Total Parking Spaces
Pet Restrictions: Case by Case Basis
Rooms: Living Room, Dining Room, Primary Bedroom, Kitchen, Laundry, Primary Bathroom
Sewer: Public Sewer
Special View Info: Scenic Vista
SQFT Above Finished: 1360
SQFT Total Finished: 1360
Structure Type: Other
Total Garage/Parking Spaces: 2
Water: Public
Room Sizes
Primary Bedroom: 13 x 19 Level - Upper 1
Kitchen: 12 x 11 Level - Main
Dining Room: 9 x 8 Level - Main
Living Room: 13 x 18 Level - Main
Local Schools
School District: FAIRFAX COUNTY PUBLIC SCHOOLS
Listed By / Shown By
Listed By
Agency Name: TTR Sotheby's International Realty
Shown By
Agent Name: Gary Mitchell
Agent Phone: (540) 578-0178
Agency Title: Massanutten Realty

Estimate Your Payment
Estimated Payment
$ 2,667.30 per month $2,326.26 Principal & Interest $199.58 Property Tax $141.46 Homeowner's InsuranceChange Payment Information

Gary Mitchell
Office: (540) 578-0178
Cell: (540) 578-0178
Fax: (540) 301-0118
Toll Free: (800) 931-0400
Email Me

Privacy Policy / DMCA Notice / ADA Accessibility


This site is hosted, designed and copyright
© 1994 - 2026 by
Delta Media Group, Inc. -- Patent Pending --
Agency License Information: Massanutten Realty, LLC licensed in the Commonwealth of Virginia since 1986
9073 Power House Road, Unit 105 | MLS# VAFX2335858
This condo located at 9073 Power House Road, Unit 105, Lorton, VA 22079 is currently listed for sale with an asking price of $485,000. This property was built in 1910 and has 1 bedrooms and 1 full baths with 1360 sq. ft. Power House Road, Unit 105 is located in the LIBERTY subdivision within the FAIRFAX COUNTY PUBLIC SCHOOLS school district. Search LIBERTY real estate on www.garywmitchell.com today.