

BEDS3
BATHS2 full 2 partial
SQUARE FEET2,360
MLS#VAPW2128106
STATUSACTIVE
PROPERTY TYPERental - Townhouse
SUBDIVISIONFOXBOROUGH
SCHOOLPRINCE WILLIAM COUNTY PUBLIC SCHOOLS
Property Description
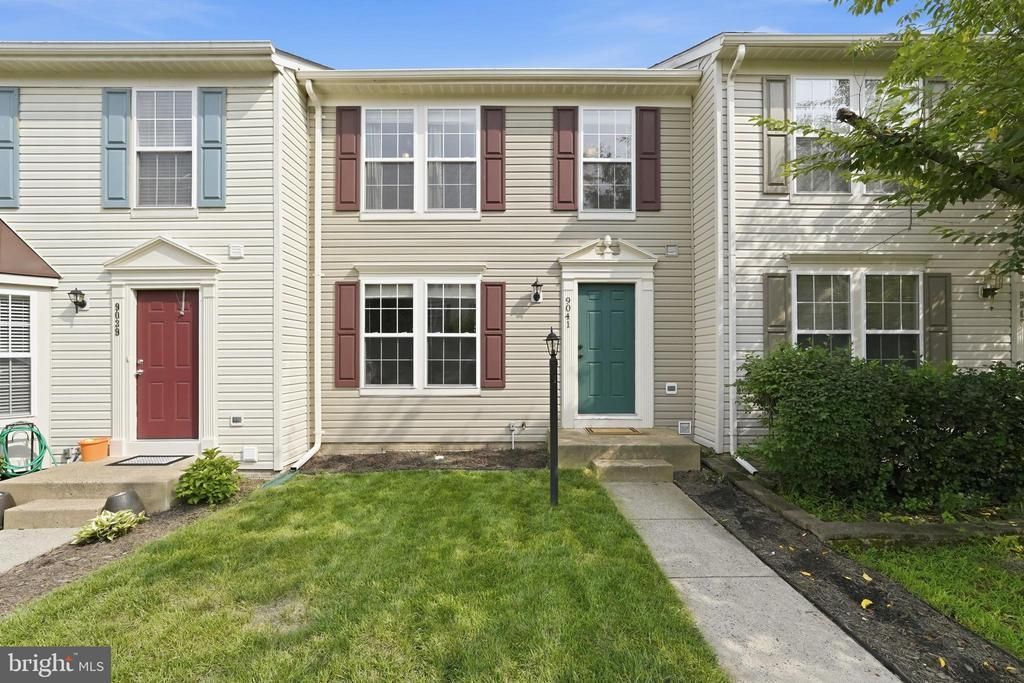
Welcome to this spacious 3 bedroom, 4 bathroom, townhome in the heart of Bristow. This 3-level home features new flooring on the main and lower level, an open layout ideal for entertaining, and a versatile floor plan perfect for today’s living. Upstairs, the primary suite includes an oversized walk-in closet and a luxurious en-suite with soaking tub, separate shower, and double vanities. The basement-level area with a bathroom offers a private retreat, ideal for guests, in-laws, multigenerational living, a home office, gym, or additional living area. Washer & dryer included! Enjoy outdoor living with a large deck, fenced backyard, and a private tree-lined setting. Two assigned parking spaces directly in front of the home add extra convenience. Lots of extra parking spaces for guests. Pets allowed, case by case. Community boasts tennis courts, walking trails and a playground. Conveniently located near shopping, dining, schools, commuter routes, community amenities, VRE, and I-66. Available for immediate move-in, schedule your tour today! Open house this Saturday 12:00pm- 4:00pm. Register by contacting listing agent.
Property Features
Property Type: Rental - Townhouse
Basement: Yes
Basement: Connecting Stairway, Outside Entrance, Fully Finished
Cooling: Central A/C, Ceiling Fan(s)
Fuel Type: Natural Gas
Heating: Forced Air
Home Style: Traditional
Lot Size: 0.03 Acres
Roof Type: Asphalt
Stories: 3.0
Year Built: 1999
Feature Descriptions
Additional Structures: Above Grade, Below Grade
Appliances: Dishwasher, Disposal, Dryer, Exhaust Fan, Icemaker, Oven/Range - Electric, Refrigerator, Washer
Community Amenities: Basketball Courts
Days on Site: 12
Exterior: Vinyl Siding
Fencing: Rear
Flooring: Carpet, Ceramic Tile
HOA Fee: $0.00/Quarterly
Interior: Kitchen - Island, Combination Dining/Living, Kitchen - Country, Primary Bath(s), Chair Railings, Crown Moldings, Window Treatments, Floor Plan - Traditional
Lot: Backs to Trees
Lot Dimensions: 0.03 Acre(S)
Pet Restrictions: Case by Case Basis, Pet Addendum/Deposit, Size/Weight Restriction
Rooms: Living Room, Dining Room, Primary Bedroom, Bedroom 2,Bedroom 3,Kitchen, Game Room, Sun/Florida Room
Sewer: Public Sewer
SQFT Above Finished: 1600
SQFT Below Finished: 760
SQFT Total Finished: 2360
Structure Type: Interior Row/Townhouse
Total Garage/Parking Spaces: 0
Utilities: Cable TV Available
Water: Public
Local Schools
High School: PATRIOT
School District: PRINCE WILLIAM COUNTY PUBLIC SCHOOLS
Listed By / Shown By
Listed By
Agency Name: Coldwell Banker Realty - Washington
Shown By
Agent Name: Gary Mitchell
Agent Phone: (540) 578-0178
Agency Title: Massanutten Realty


Gary Mitchell
Office: (540) 578-0178
Cell: (540) 578-0178
Fax: (540) 301-0118
Toll Free: (800) 931-0400
Email Me

Privacy Policy / DMCA Notice / ADA Accessibility


This site is hosted, designed and copyright
© 1994 - 2026 by
Delta Media Group, Inc. -- Patent Pending --
Agency License Information: Massanutten Realty, LLC licensed in the Commonwealth of Virginia since 1986
9041 Falcon Glen Court | MLS# VAPW2128106
This property located at 9041 Falcon Glen Court, Bristow, VA 20136 is currently listed for rent with an asking price of $2,800 / Monthly. Falcon Glen Court is located within the PRINCE WILLIAM COUNTY PUBLIC SCHOOLS school district. Search Bristow real estate on www.garywmitchell.com today.