

BEDS3
BATHS3 full 1 partial
SQUARE FEET1,766
MLS#VAFX2304780
STATUSACTIVE
PROPERTY TYPEResidential - Townhouse
SUBDIVISIONBRAXTON
SCHOOLFAIRFAX COUNTY PUBLIC SCHOOLS
Property Description
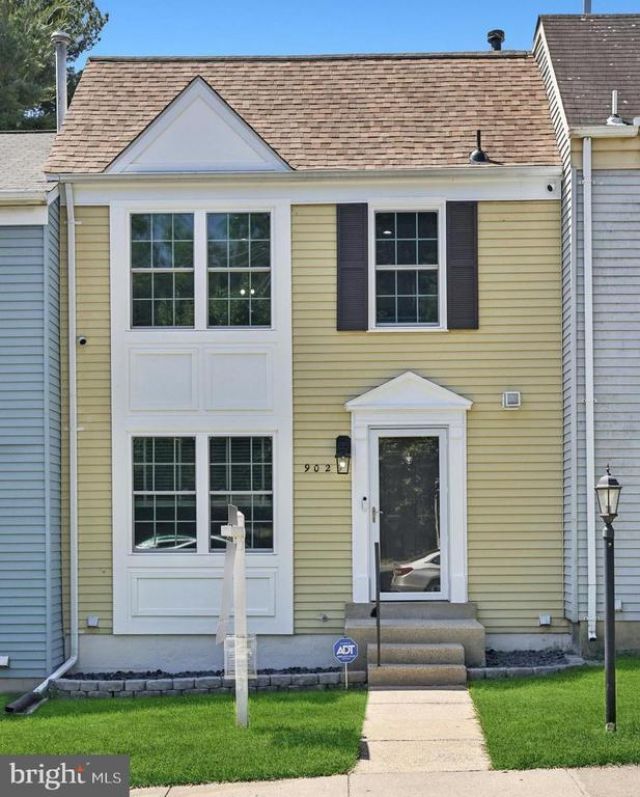
PRICE IMPROVED $20K !!! This UPGRADED TOWNHOME HAS IT ALL! Plus it is PERFECTLY SITED in the HEART OF FAIRFAX within easy walking distance to the Vienna Metro and Pan AM shopping center. The list of upgrades is extensive. It includes Refaced Cabinets in the Kitchen (2026), gleaming Hardwoods on the top two floors (2019), extensive recessed Dimmable LED Lighting throughout the home (2023). All three full Bathrooms were remodeled with floor to ceiling surrounds and new vanities (2026). The lower level has new LVP floors (2026) and can be used as a Family Room or third Bedroom with Private Bath. The Dining Room opens to a large flat Slate Patio that covers the entire back yard fence to fence and is perfect for entertaining or just quiet enjoyment. Finallly, there is a 24/7 internet Camera System (2022) both front and back that coneys with the home.<p> <p>The home mechanicals feature a Nest Thermostat (2022) and a meticulously maintained HVAC (2010) that can be remotely controlled. Water Heater was installed in 2022. LG washer and dryer are both high energy and high capacity units. All the Windows and rear Sliding Glass Door have been replaced with energy efficient super quiet Pella double pane units (2024). The Front Door and Storm Door are new Anderson 400 units (2026) for better security. The roof was newly installed in 2025 with 30 year architectural shingles along with a Heat Barrier and extra Insulation in the attic. All the exterior woodwork has been painted and wrapped with PVC (2025). As a result of these upgrades, this home has exceptionally low utility bills and the exterior is virtually maintenance free.<p> <p><strong>Come and see your new home</strong> that you can move in today and enjoy for the next five to ten years with virtually no bother and all fun and enjoyment!</p>
Property Features
Property Type: Residential - Townhouse
Basement: Yes
Basement: Connecting Stairway, Full, Fully Finished
Cooling: Central A/C
Fireplaces: 1
Fuel Type: Natural Gas
Heating: Forced Air
Home Style: Colonial
Lot Size: 0.03 Acres
Roof Type: Architectural Shingle
Stories: 3.0
Taxes: $5,960
Year Built: 1986
Feature Descriptions
Additional Structures: Above Grade, Below Grade
Appliances: Built-In Microwave, Dishwasher, Disposal, Dryer - Electric, Energy Efficient Appliances, Icemaker, Microwave, Oven/Range - Gas, Stainless Steel Appliances, Washer
Community Amenities: Common Grounds
Days on Site: 88
Electric: 120/240V, 200+ Amp Service
Exterior: Extensive Hardscape, Flood Lights, Sidewalks
Exterior: Vinyl Siding
Fencing: Fully, Rear, Wood
Fireplace: Fireplace - Glass Doors, Stone
Flooring: Ceramic Tile, Hardwood, Engineered Wood
HOA Fee: $239.00/Quarterly
Interior: Attic, Chair Railings, Combination Dining/Living, Kitchen - Table Space, Recessed Lighting, Window Treatments, Wood Floors
Location: Middle Of Block
Lot Dimensions: 0.03 Acre(S)
Parking Features: Assigned
Parking Notes: 2 Total Parking Spaces
Pet Restrictions: No Pet Restrictions
Sewer: Public Sewer
Special View Info: Street
SQFT Above Finished: 1216
SQFT Below Finished: 550
SQFT Total Finished: 1766
Structure Type: Interior Row/Townhouse
Total Garage/Parking Spaces: 2
Utilities: Cable TV Available, Electric Available, Natural Gas Available, Phone Available, Sewer Available, Water Available
Water: Public
Windows: Double Hung, Double Pane, Energy Efficient
Local Schools
High School: FALLS CHURCH
Middle School: JACKSON
Elementary School: FAIRHILL
School District: FAIRFAX COUNTY PUBLIC SCHOOLS
Listed By / Shown By
Listed By
Agency Name: Samson Properties
Shown By
Agent Name: Gary Mitchell
Agent Phone: (540) 578-0178
Agency Title: Massanutten Realty

Estimate Your Payment
Estimated Payment
$ 3,600.39 per month $2,925.81 Principal & Interest $496.67 Property Tax $177.92 Homeowner's InsuranceChange Payment Information

Gary Mitchell
Office: (540) 578-0178
Cell: (540) 578-0178
Fax: (540) 301-0118
Toll Free: (800) 931-0400
Email Me

Privacy Policy / DMCA Notice / ADA Accessibility


This site is hosted, designed and copyright
© 1994 - 2026 by
Delta Media Group, Inc. -- Patent Pending --
Agency License Information: Massanutten Realty, LLC licensed in the Commonwealth of Virginia since 1986
9029 Route 29 | MLS# VAFX2304780
This townhouse located at 9029 Route 29, Fairfax, VA 22031 is currently listed for sale with an asking price of $610,000. This property was built in 1986 and has 3 bedrooms and 3 full and 1 partial baths with 1766 sq. ft. Route 29 is located in the BRAXTON subdivision within the FAIRFAX COUNTY PUBLIC SCHOOLS school district. Search BRAXTON real estate on www.garywmitchell.com today.