

BEDS2
BATHS2 full 1 partial
SQUARE FEET1,523
MLS#VAMP2004206
STATUSACTIVE
PROPERTY TYPEResidential - Condominium
SUBDIVISIONMANASSAS PARK VILLAGE
SCHOOLMANASSAS PARK CITY PUBLIC SCHOOLS
Property Description
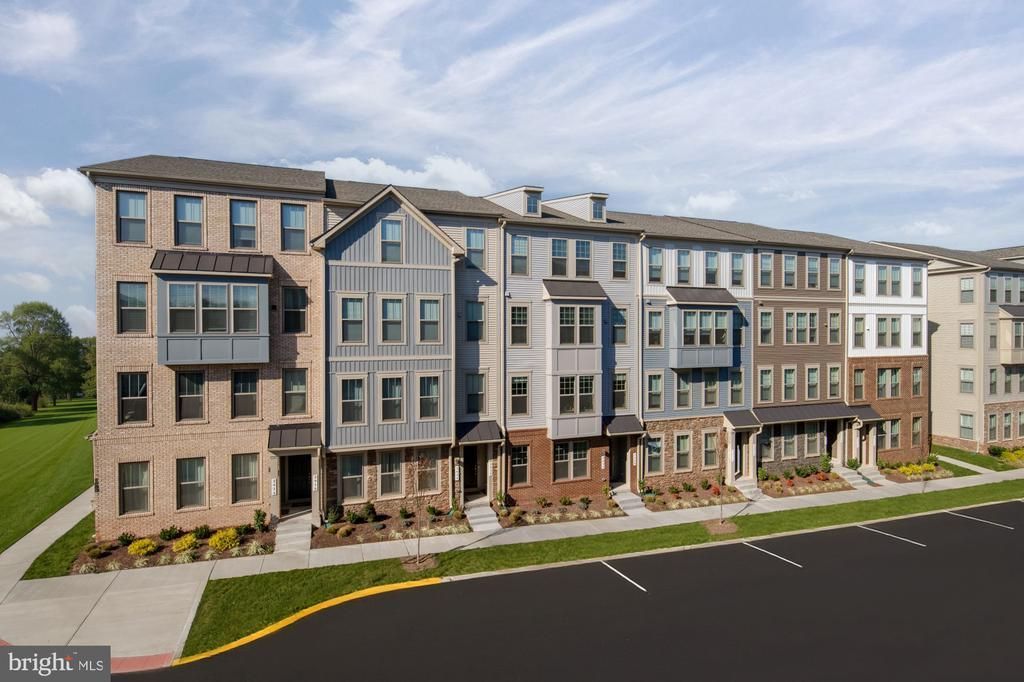
Don't miss this *END UNIT TESSA* Love Where You Live -own a Brand New Stanley Martin 2- Level Townhome Style Garage Condo near Historic Old Town Manassas. Ideally located among shopping, dining, entertainment, and outdoor recreation fun in Manassas Park. Just a 2-minute walk to the Virginia Railway Express Station that will take you right into Washington D.C. Commuting convenience and low maintenance living is what we’re all about! Manassas Park City Hall at Park Central offers a brand new 2-level public library with a brand new Sprinkler Park! The kitchen opens into the breakfast area and living room, finished with linen cabinetry, brushed gold hardware, and frost white quartz countertops, all backed by a full GE stainless suite including a wall oven, electric cooktop, and French-door refrigerator. Vinyl plank flooring in a natural finish runs through the main level, and light pours into this END unit home. Upstairs, the primary suite offers two walk-in closets and a private bath with a dual vanity, while the second bedroom sits just down the hall with its own full bath. The upper flex space with attached outdoor balcony is where you create your own work from home sanctuary, yoga, or art studio! Right next door is an additional bedroom and private bath --perfect for family or friends to stay. Come discover why the Tessa is the perfect design to complement your lifestyle. *Photos are of similar model home*
Property Features
Property Type: Residential - Condominium
Cooling: Central A/C, Energy Star Cooling System, Heat Pump(s
Fuel Type: Electric
Garage: 1
Heating: Energy Star Heating System, Central, Forced Air, Prog
Home Style: Contemporary, Traditional
Stories: 2.0
Taxes: $0
Year Built: 2026
Feature Descriptions
Accessibility: 2+ Access Exits,32"+ wide Doors,36"+ wide Halls, Doors - Lever Handle(s), Doors - Swing In, Level Entry - Main
Additional Structures: Above Grade
Appliances: Cooktop, Dishwasher, Disposal, Exhaust Fan, Microwave, Oven - Double, Oven - Wall
Community Amenities: Common Grounds, Bike Trail, Jog/Walk Path
Condo/Coop Fee: $246.33/Monthly
Days on Site: 6
Exterior: Brick Front, Shingle Siding, Stone, Vinyl Siding
Flooring: Ceramic Tile, Luxury Vinyl Plank, Carpet
HOA Fee: $58.00/Monthly
Interior: Breakfast Area, Combination Dining/Living, Combination Kitchen/Dining, Combination Kitchen/Living, Dining Area, Family Room Off Kitchen, Floor Plan - Open, Kitchen - Eat-In, Kitchen - Gourmet, Kitchen - Island, Recessed Lighting, Kitchen - Table Space, Upgraded Countertops, Walk-in Closet(s), Wood Floors
Parking Notes: 1 Total Parking Spaces
Pet Restrictions: Dogs OK, Cats OK
Sewer: Public Sewer
SQFT Above Finished: 1523
SQFT Total Finished: 1523
Structure Type: Unit/Flat/Apartment
Total Garage/Parking Spaces: 1
Utilities: Under Ground, Cable TV Available
Water: Public
Windows: Bay/Bow, Double Pane, ENERGY STAR Qualified, Low-E, Insulated, Screens
Local Schools
High School: MANASSAS PARK
Middle School: MANASSAS PARK
Elementary School: MANASSAS PARK
School District: MANASSAS PARK CITY PUBLIC SCHOOLS
Listed By / Shown By
Listed By
Agency Name: SM Brokerage, LLC
Shown By
Agent Name: Gary Mitchell
Agent Phone: (540) 578-0178
Agency Title: Massanutten Realty

Estimate Your Payment
Estimated Payment
$ 2,416.78 per month $2,278.24 Principal & Interest $0.00 Property Tax (data not provided by mls) $138.54 Homeowner's InsuranceChange Payment Information

Gary Mitchell
Office: (540) 578-0178
Cell: (540) 578-0178
Fax: (540) 301-0118
Toll Free: (800) 931-0400
Email Me

Privacy Policy / DMCA Notice / ADA Accessibility


This site is hosted, designed and copyright
© 1994 - 2026 by
Delta Media Group, Inc. -- Patent Pending --
Agency License Information: Massanutten Realty, LLC licensed in the Commonwealth of Virginia since 1986
901a Glasgow Lane | MLS# VAMP2004206
This condo located at 901a Glasgow Lane, Manassas, VA 20111 is currently listed for sale with an asking price of $474,990. This property was built in 2026 and has 2 bedrooms and 2 full and 1 partial baths with 1523 sq. ft. 901a Glasgow Lane is located in the MANASSAS PARK VILLAGE subdivision within the MANASSAS PARK CITY PUBLIC SCHOOLS school district. Search MANASSAS PARK VILLAGE real estate on www.garywmitchell.com today.