

BEDS3
BATHS1 full
SQUARE FEET1,088
MLS#2621866
STATUSActive
PROPERTY TYPEResidential - Single Family
SUBDIVISIONGreenbrier Hills
Property Description
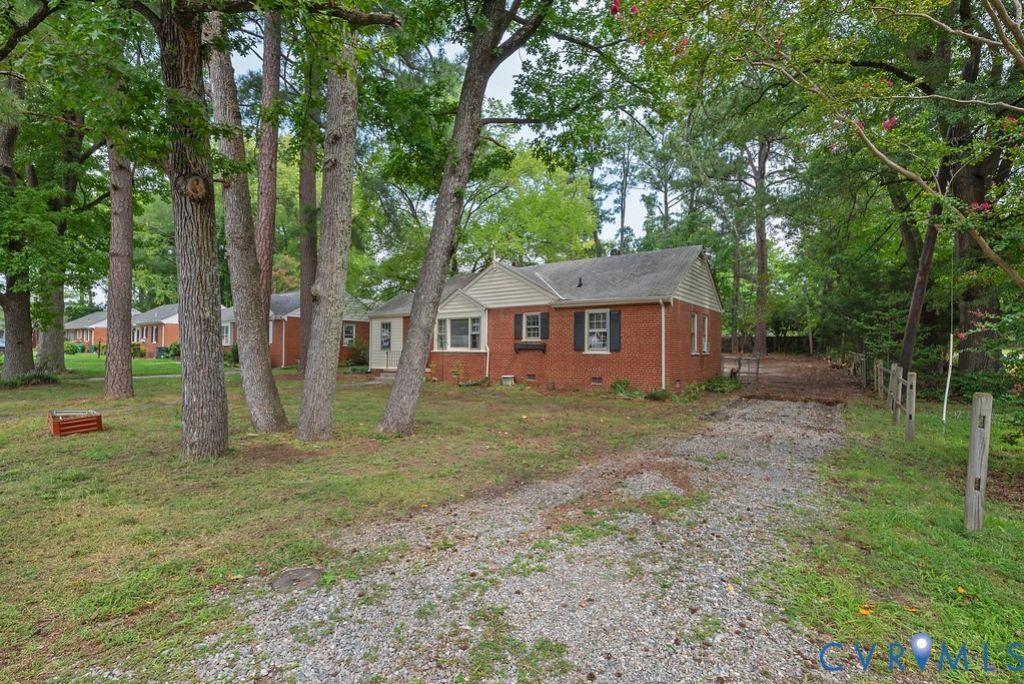
New Price! Great opportunity for first time home buyers, empty nesters, or investors! This three bedroom, brick rancher is conveniently located near BJ's and Regency Mall. Featuring spacious living room, office or den, dining room, kitchen and utility room, two corner bedrooms, and a third bedroom with no closet, hall bathroom, and attic storage!
Property Features
Property Type: Residential - Single Family
Basement: Crawl Space
Cooling: Window Unit(s)
Fenced: Yes
Heating: Forced Air, Natural Gas
Home Style: Ranch
Lot Size: 0.38 Acres
Roof Type: Composition
Stories: 1.0
Taxes: $2,597
Year Built: 1955
Feature Descriptions
Appliances: Gas Water Heater
Days on Site: 21
Exterior: Brick, Plaster, Wood Siding
Fencing: Back Yard, Fenced
Floor Features: Partially Carpeted, Wood
Formal Dining: Yes
Interior: Bookcases, Built-in Features, Bedroom on Main Level, Ceiling Fan(s), Separate/Formal Dining Room, Laminate Counters
Laundry: Washer Hookup, Dryer Hookup
Lot: Corner Lot, Level
Parcel#: 751-743-9137
Parking: Off Street
Sewer: Public Sewer
Topography: Level
Water: Public
Window: Storm Window(s)
Room Sizes
Bedroom 3: 11.1 x 8.7 Level - First
Bedroom 2: 11.3 x 11.2 Level - First
Primary Bedroom: 12.3 x 11.4 Level - First
Laundry: 9.1 x 7.0 Level - First
Kitchen: 11.2 x 8.1 Level - First
Dining Room: 11.3 x 8.8 Level - First
Office: 11.6 x 9.0 Level - First
Living Room: 18.6 x 11.3 Level - First
Local Schools
High School: Freeman
Middle School: Quioccasin
Elementary School: Pinchbeck
Listed By / Shown By
Listed By
Agency Name: Joyner Fine Properties
Shown By
Agent Name: Gary Mitchell
Agent Phone: (540) 578-0178
Agency Title: Massanutten Realty

Estimate Your Payment
Estimated Payment
$ 1,793.72 per month $1,486.89 Principal & Interest $216.42 Property Tax $90.42 Homeowner's InsuranceChange Payment Information

Gary Mitchell
Office: (540) 578-0178
Cell: (540) 578-0178
Fax: (540) 301-0118
Toll Free: (800) 931-0400
Email Me

Privacy Policy / DMCA Notice / ADA Accessibility


This site is hosted, designed and copyright
© 1994 - 2026 by
Delta Media Group, Inc. -- Patent Pending --
Agency License Information: Massanutten Realty, LLC licensed in the Commonwealth of Virginia since 1986
9000 Sparrow Drive | MLS# 2621866
This single family home located at 9000 Sparrow Drive, Henrico, VA 23229 is currently listed for sale with an asking price of $310,000. This property was built in 1955 and has 3 bedrooms and 1 full baths with 1088 sq. ft. Sparrow Drive is located in the Greenbrier Hills subdivision. Search Greenbrier Hills real estate on www.garywmitchell.com today.