

BEDS3
BATHS2 full 1 partial
SQUARE FEET2,050
MLS#VANV2002190
STATUSACTIVE
PROPERTY TYPEResidential - Single Family
SUBDIVISIONHEATHSVILLE
SCHOOLNORTHUMBERLAND COUNTY PUBLIC SCHOOLS
Property Description
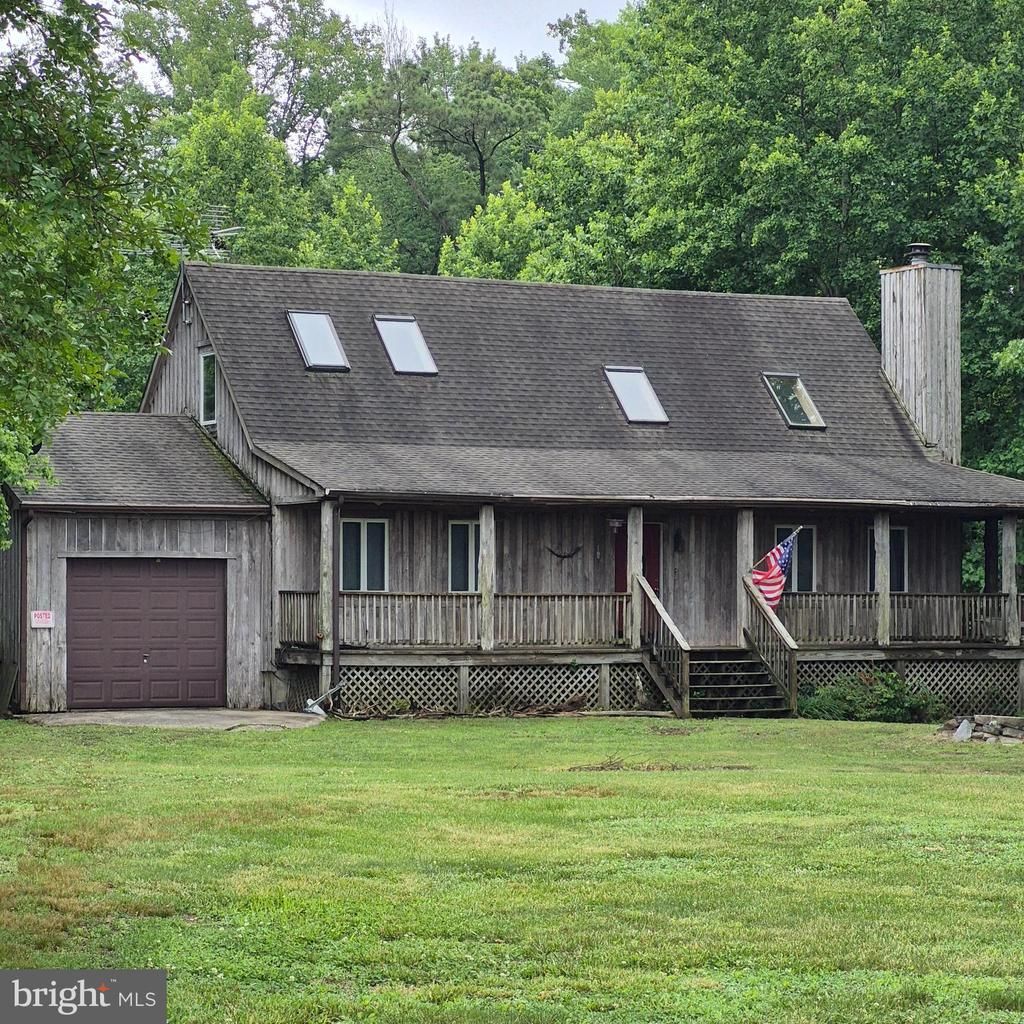
Nice cedar sided home on 2 1/2 mostly wooded acres in a very small subdivision with community dock and ramp on Hull Creek with controlling access to the Potomac River and Chesapeake Bay. There are attached and detached garages, in ground pool, extensive decking and conveying hotbtub and pool table in full finished basement. Main floor master and open floor plan, wraparound deck, loft with bedroom, stone driveway, artesian well. The pool and some siding need a little love, but this is an opportunity for those that love nature and the outdoors.
Property Features
Property Type: Residential - Single Family
Basement: Full
Basement: Yes
Cooling: Heat Pump(s)
Fireplaces: 1
Fuel Type: Electric
Garage: 2
Heating: Heat Pump(s)
Home Style: Cabin/Lodge, Chalet, Contemporary, Cottage, Loft with
Lot Size: 2.55 Acres
Roof Type: Composite
Stories: 2.0
Taxes: $1,488
Year Built: 1994
Feature Descriptions
Accessibility: 2+ Access Exits
Additional Structures: Above Grade, Below Grade
Appliances: Built-In Range, Dishwasher, Dryer, Oven - Wall, Refrigerator, Stove, Washer
Days on Site: 40
Electric: 200+ Amp Service
Exterior: Cedar
Exterior: BBQ Grill, Exterior Lighting, Fire Escape, Outbuilding(s)
Fireplace: Stone
Flooring: Carpet, Ceramic Tile, Hardwood
HOA Fee: $100.00/Annually
Interior: Ceiling Fan(s), Family Room Off Kitchen, Floor Plan - Open, Kitchen - Eat-In, Wood Floors
Lake Name: Hull Creek
Location: Rural
Lot Dimensions: 2.55 Acre(S)
Number of Rooms: 9
Parking Features: Gravel Driveway
Parking Notes: 5 Total Parking Spaces
Pet Restrictions: Cats OK, Dogs OK
Sewer: On Site Septic
Special View Info: Trees/Woods, Garden/Lawn, Scenic Vista, Pasture
SQFT Above Finished: 1650
SQFT Below Finished: 400
SQFT Total Finished: 2050
Structure Type: Detached
Swimming Pool: In Ground
Total Garage/Parking Spaces: 5
Utilities: Cable TV Available, Phone, Propane
Water: Private, Well
Water Access: Boat - Powered, Fishing Allowed, Personal Watercraft (PWC), Private Access, Swimming Allowed, Waterski/Wakeboard
Windows: Double Pane
Local Schools
High School: NORTHUMBERLAND
Middle School: NORTHUMBERLAND
Elementary School: NORTHUMBERLAND
School District: NORTHUMBERLAND COUNTY PUBLIC SCHOOLS
Listed By / Shown By
Listed By
Agency Name: Middle Bay Realty
Shown By
Agent Name: Gary Mitchell
Agent Phone: (540) 578-0178
Agency Title: Massanutten Realty

Estimate Your Payment
Estimated Payment
$ 1,904.82 per month $1,678.74 Principal & Interest $124.00 Property Tax $102.08 Homeowner's InsuranceChange Payment Information

Gary Mitchell
Office: (540) 578-0178
Cell: (540) 578-0178
Fax: (540) 301-0118
Toll Free: (800) 931-0400
Email Me

Privacy Policy / DMCA Notice / ADA Accessibility


This site is hosted, designed and copyright
© 1994 - 2026 by
Delta Media Group, Inc. -- Patent Pending --
Agency License Information: Massanutten Realty, LLC licensed in the Commonwealth of Virginia since 1986
90 Fountain Lane | MLS# VANV2002190
This single family home located at 90 Fountain Lane, Heathsville, VA 22473 is currently listed for sale with an asking price of $350,000. This property was built in 1994 and has 3 bedrooms and 2 full and 1 partial baths with 2050 sq. ft. Fountain Lane is located in the HEATHSVILLE subdivision within the NORTHUMBERLAND COUNTY PUBLIC SCHOOLS school district. Search HEATHSVILLE real estate on www.garywmitchell.com today.