

BEDS4
BATHS2 full 1 partial
SQUARE FEET3,303
MLS#2620628
STATUSPending
PROPERTY TYPEResidential - Single Family
SUBDIVISIONPomeroy Park
Property Description
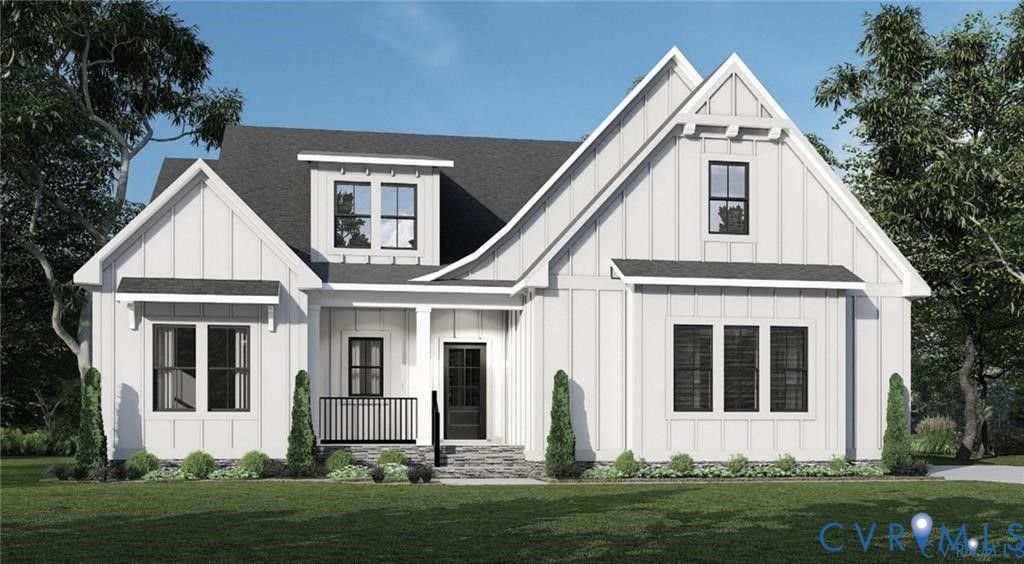
Welcome to the KING JAMES model. When you walk in you're greeted by a large foyer with tall ceilings. Moving throughout, you'll love the layout focused on entertaining. The large, open floor plan that flows seamlessly between the kitchen, family room, dining, and back deck is perfect for summer dinner parties. The oversized mudroom and walk-in pantry serve as an intentional, aesthetically pleasing way to handle the day to day living of the home. The first floor also includes a study, half bath and the primary of your dreams! Opt for a safe room and luxury bath to create a true WOW factor! Upstairs, you'll find three bedrooms, connected by a large loft and shared bathroom. There are tons of opportunity for customization and square footage expansion through unfinished spaces. HOME IS TO BE BUILT. PICTURES REPRESENT A DIFFERENT (SMALLER) MODEL AS THIS HOME IS NOT YET BUILT.
Property Features
Property Type: Residential - Single Family
Basement: Crawl Space
Cooling: Central Air, Zoned
Fireplaces: 1
Garage: 2 car attached
Heating: Electric, Heat Pump, Propane, Zoned
Home Style: Craftsman, Modern, Two Story
Lot Size: 0.81 Acres
Stories: 2.0
Taxes: $0
Year Built: 2026
Feature Descriptions
Appliances: Propane Water Heater, Water Heater
Days on Site: 29
Door Features: French Doors
Exterior: Frame, HardiPlank Type
Fireplace: Gas
Floor Features: Partially Carpeted, Vinyl
Formal Dining: Yes
HOA Fee: 41.67/ Monthly
Interior: Bedroom on Main Level, Breakfast Area, Ceiling Fan(s), Separate/Formal Dining Room, Double Vanity, French Door(s)/Atrium Door(s), Fireplace, Granite Counters, High Ceilings, High Speed Internet, Kitchen Island, Loft, Bath in Primary Bedroom, Main Level Primary, Multiple Primary Suites, Pantry, Recessed Lighting, Cable TV, Wired for Data, Walk-In Closet(s)
Laundry: Washer Hookup, Dryer Hookup
Parcel#: L09-1456-4584
Parking: Attached, Garage, Garage Door Opener, Garage Faces Rear, Garage Faces Side
Patio/Porch: Rear Porch, Front Porch
Sewer: Septic Tank
Water: Public
Local Schools
High School: New Kent
Middle School: New Kent
Elementary School: Quinton
Listed By / Shown By
Listed By
Agency Name: Hometown Realty
Shown By
Agent Name: Gary Mitchell
Agent Phone: (540) 578-0178
Agency Title: Massanutten Realty

Estimate Your Payment
Estimated Payment
$ 4,181.86 per month $3,942.14 Principal & Interest $0.00 Property Tax (data not provided by mls) $239.72 Homeowner's InsuranceChange Payment Information

Gary Mitchell
Office: (540) 578-0178
Cell: (540) 578-0178
Fax: (540) 301-0118
Toll Free: (800) 931-0400
Email Me

Privacy Policy / DMCA Notice / ADA Accessibility


This site is hosted, designed and copyright
© 1994 - 2026 by
Delta Media Group, Inc. -- Patent Pending --
Agency License Information: Massanutten Realty, LLC licensed in the Commonwealth of Virginia since 1986
8961 Emily Jane Place | MLS# 2620628
This single family home located at 8961 Emily Jane Place, Quinton, VA 23141 is currently listed for sale with an asking price of $821,895. This property was built in 2026 and has 4 bedrooms and 2 full and 1 partial baths with 3303 sq. ft. Emily Jane Place is located in the Pomeroy Park subdivision. Search Pomeroy Park real estate on www.garywmitchell.com today.