

BEDS5
BATHS4 full 1 partial
SQUARE FEET3,850
MLS#VAFX2334936
STATUSACTIVE UNDER CONTRACT
PROPERTY TYPEResidential - Single Family
SUBDIVISIONRED FOX FOREST
SCHOOLFAIRFAX COUNTY PUBLIC SCHOOLS
Property Description
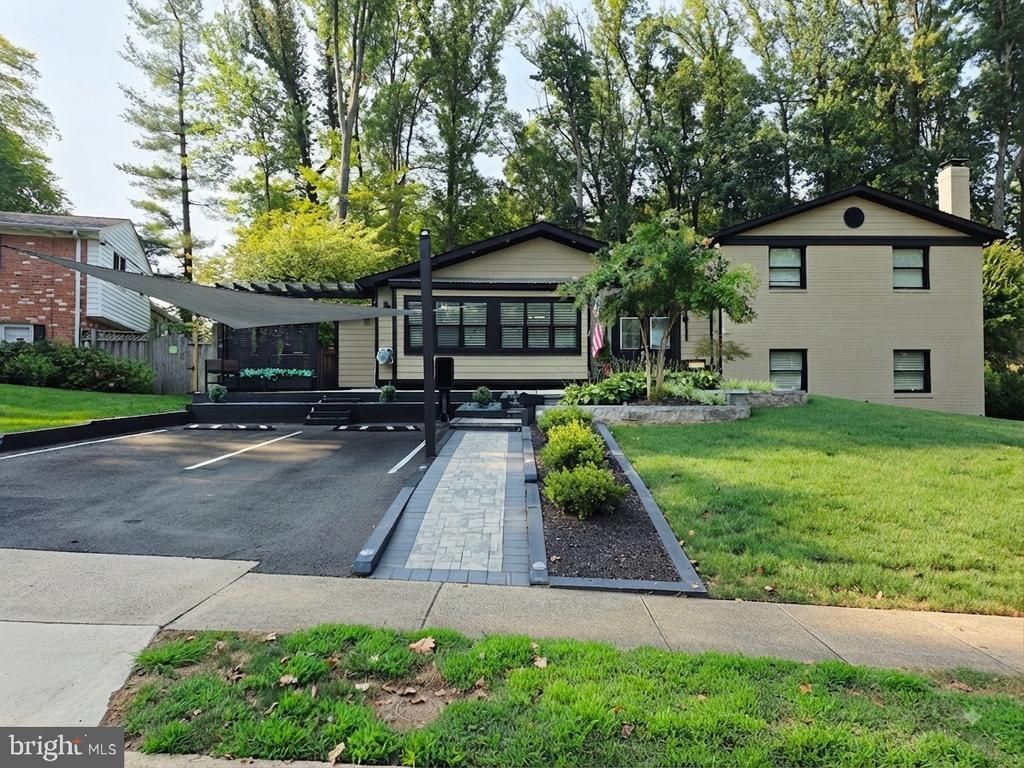
***Offer due is Monday 3pm***This beautifully renovated 5 bedroom, 4.5-bath home offers modern luxury and thoughtful upgrades throughout. The master bedroom was expanded recently, and an exercise room was added. The gourmet kitchen features new cabinets, upgraded countertops, a large island, and built-in features, perfect for entertaining. The open floor plan includes a breakfast area, efficiency side entry, and spacious storage. Highlights include a new vestibule with stylish storage and bench, new lighting, all-new windows, roof, and HVAC units. The home showcases 3 fireplaces—electric, gas, and water heater—and beautiful wood flooring. The primary suite offers a walk-in closet, a spacious shower, and a custom bed frame matching all trims. Enjoy outdoor living with a luxury backyard, fire pit, barbeque area, and new stone landscaping in both front and rear yards. Eco-friendly features include solar panels and an electric car charging station. The home’s efficiency and modern features make it move-in ready in a prime location.
Property Features
Property Type: Residential - Single Family
Basement: Full, Fully Finished, Rear Entrance, Walkout Level
Basement: Yes
Cooling: Central A/C
Fireplaces: 1
Fuel Type: Natural Gas
Heating: Forced Air
Home Style: Split Level
Lot Size: 0.28 Acres
Stories: 4.0
Taxes: $10,417
Year Built: 1964
Feature Descriptions
Additional Structures: Above Grade, Below Grade
Appliances: Dishwasher, Disposal, Dryer, Exhaust Fan, Oven/Range - Gas, Range Hood, Refrigerator, Washer
Days on Site: 12
Exterior: Brick
Lot Dimensions: 0.28 Acre(S)
Sewer: Public Sewer
SQFT Above Finished: 3850
SQFT Total Finished: 3850
Structure Type: Detached
Water: Public
Local Schools
High School: WOODSON
Middle School: FROST
Elementary School: CANTERBURY WOODS
School District: FAIRFAX COUNTY PUBLIC SCHOOLS
Listed By / Shown By
Listed By
Agency Name: NewStar 1st Realty, LLC
Shown By
Agent Name: Gary Mitchell
Agent Phone: (540) 578-0178
Agency Title: Massanutten Realty

Estimate Your Payment
Estimated Payment
$ 6,719.36 per month $5,515.86 Principal & Interest $868.08 Property Tax $335.42 Homeowner's InsuranceChange Payment Information

Gary Mitchell
Office: (540) 578-0178
Cell: (540) 578-0178
Fax: (540) 301-0118
Toll Free: (800) 931-0400
Email Me

Privacy Policy / DMCA Notice / ADA Accessibility


This site is hosted, designed and copyright
© 1994 - 2026 by
Delta Media Group, Inc. -- Patent Pending --
Agency License Information: Massanutten Realty, LLC licensed in the Commonwealth of Virginia since 1986
8927 Orange Hunt Lane | MLS# VAFX2334936
This single family home located at 8927 Orange Hunt Lane, Annandale, VA 22003 is currently listed for sale with an asking price of $1,150,000. This property was built in 1964 and has 5 bedrooms and 4 full and 1 partial baths with 3850 sq. ft. Orange Hunt Lane is located in the RED FOX FOREST subdivision within the FAIRFAX COUNTY PUBLIC SCHOOLS school district. Search RED FOX FOREST real estate on www.garywmitchell.com today.