

BEDS2
BATHS2 full
SQUARE FEET1,530
MLS#VAFX2302614
STATUSACTIVE
PROPERTY TYPEResidential - Condominium
SUBDIVISIONWESTWOOD VILLAGE
SCHOOLFAIRFAX COUNTY PUBLIC SCHOOLS
Property Description
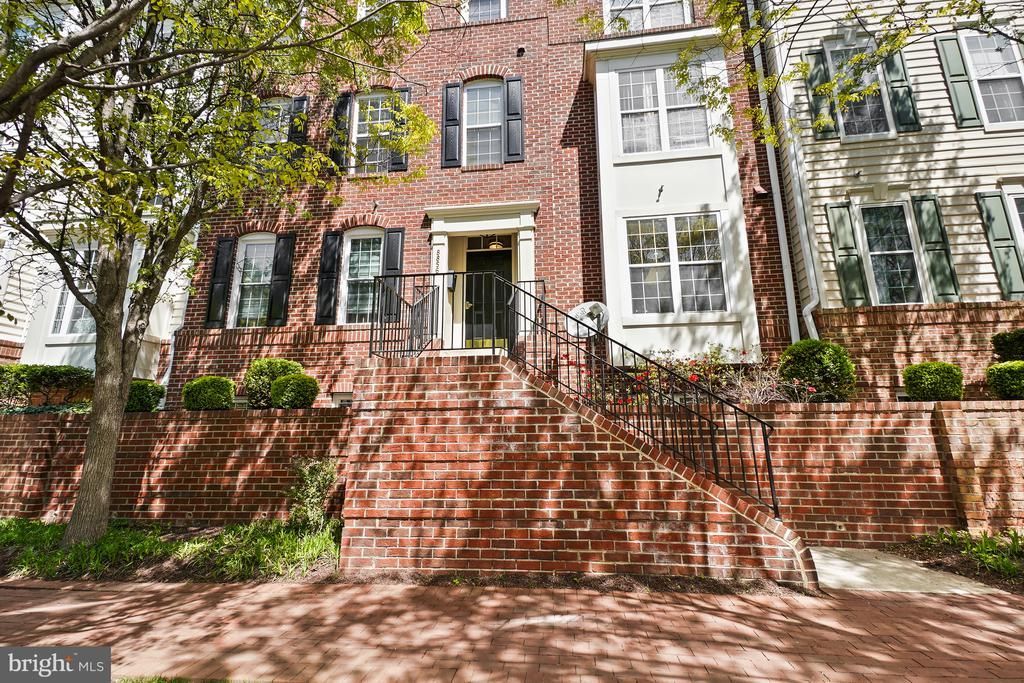
PRIME LOCATION! Wonderful investment opportunity too! Welcome to this spacious 2-bedroom, 2-full-bath, two-level condo offering approximately 1,530 square feet of comfortable living space. Designed with both style and functionality in mind, this home features a bright and sunny eat-in kitchen that opens seamlessly into a generous dining/family room with a large fireplace—perfect for everyday living and entertaining. A second family room area on the lower level provides additional flexibility for a media space, home office, or lounge. Step outside onto your private balcony and enjoy a peaceful retreat filled with natural light. This condo includes one assigned parking space and an additional guest parking pass for visitors. Located in a secure, well-maintained community, residents enjoy access to premium amenities including a clubhouse, fitness center, and swimming pool. Ideally situated near Tyson's shopping, dining, transportation, and just minutes from the Wolf Trap concert arena, this condo offers both lifestyle and location. Whether you're searching for your next home or a strong investment opportunity, this property is a must-see! **Some pictures have been virtually staged for your convenience. Pictures are labeled as Virtually Staged.
Property Features
Property Type: Residential - Condominium
Basement: Daylight, Full
Basement: Yes
Cooling: Central A/C
Fireplaces: 1
Fuel Type: Natural Gas
Heating: Forced Air
Home Style: Traditional
Stories: 2.0
Taxes: $6,392
Year Built: 2000
Feature Descriptions
Additional Structures: Above Grade, Below Grade
Building Name: WESTWOOD VILLAGE CONDO
Community Amenities: Club House, Exercise Room, Pool - Outdoor, Security
Condo/Coop Fee: $446.00/Monthly
Days on Site: 134
Exterior: Aluminum Siding, Brick
Fireplace: Fireplace - Glass Doors
Interior: Bathroom - Soaking Tub, Bathroom - Tub Shower, Breakfast Area, Carpet, Ceiling Fan(s), Combination Dining/Living, Dining Area, Floor Plan - Open, Kitchen - Eat-In, Kitchen - Gourmet, Kitchen - Table Space, Pantry, Primary Bath(s), Walk-in Closet(s), Window Treatments
Parking Features: Assigned
Pet Restrictions: Cats OK, Dogs OK
Special View Info: Garden/Lawn
SQFT Above Finished: 1530
SQFT Total Finished: 1530
Structure Type: Unit/Flat/Apartment
Local Schools
School District: FAIRFAX COUNTY PUBLIC SCHOOLS
Listed By / Shown By
Listed By
Agency Name: Long & Foster Real Estate, Inc.
Shown By
Agent Name: Gary Mitchell
Agent Phone: (540) 578-0178
Agency Title: Massanutten Realty

Estimate Your Payment
Estimated Payment
$ 3,560.07 per month $2,853.86 Principal & Interest $532.67 Property Tax $173.54 Homeowner's InsuranceChange Payment Information

Gary Mitchell
Office: (540) 578-0178
Cell: (540) 578-0178
Fax: (540) 301-0118
Toll Free: (800) 931-0400
Email Me

Privacy Policy / DMCA Notice / ADA Accessibility


This site is hosted, designed and copyright
© 1994 - 2026 by
Delta Media Group, Inc. -- Patent Pending --
Agency License Information: Massanutten Realty, LLC licensed in the Commonwealth of Virginia since 1986
8856 Ashgrove House Lane, Unit 102 | MLS# VAFX2302614
This condo located at 8856 Ashgrove House Lane, Unit 102, Vienna, VA 22182 is currently listed for sale with an asking price of $595,000. This property was built in 2000 and has 2 bedrooms and 2 full baths with 1530 sq. ft. Ashgrove House Lane, Unit 102 is located in the WESTWOOD VILLAGE subdivision within the FAIRFAX COUNTY PUBLIC SCHOOLS school district. Search WESTWOOD VILLAGE real estate on www.garywmitchell.com today.