

BEDS3
BATHS2 full
SQUARE FEET2,446
MLS#2619997
STATUSPending
PROPERTY TYPEResidential - Single Family
SUBDIVISIONKenwood Farms
Property Description
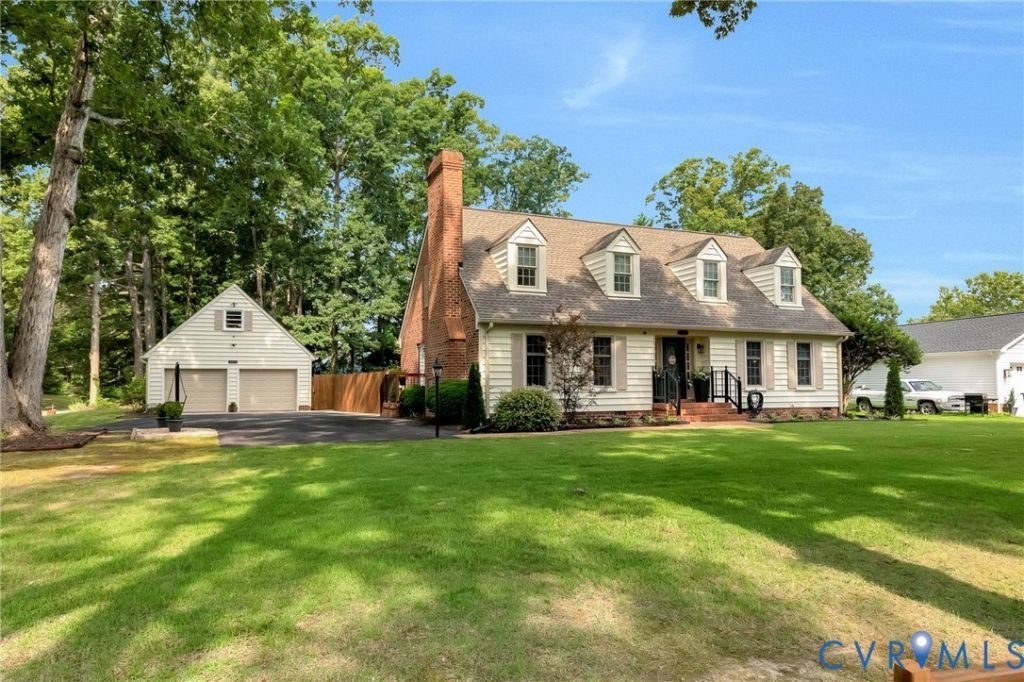
Don't miss your chance to own this beautifully renovated Cape in the highly sought after Kenwood Farms. Nestled on just under 1 acre on a corner lot, this home offers the perfect blend of classic charm and modern updates. This move-in-ready home features refinished hardwood floors on the first floor, fresh interior paint, and a sought-after first-floor primary bedroom for easy living. The updated kitchen shines with quartz countertops and a clean, modern feel, ideal for both everyday life and entertaining. Major improvements include a new roof (2021) and an encapsulated crawlspace for peace of mind. Step outside to enjoy the new back deck (2024) overlooking a large, private backyard complete with a stone fire pit and newly installed fencing-perfect for gatherings or quiet evenings at home. An oversized detached two-car garage with a finished room above offers endless possibilities for storage, a home office, gym, or guest space. Set on a great lot with excellent placement and close to everything, this home truly checks all the boxes. 2 new ac units for upstairs and downstairs. Fully renovated bathrooms. New hot water heater (2024). Furniture can be purchased for additional cost.
Property Features
Property Type: Residential - Single Family
Cooling: Central Air
Garage: 2
Heating: Electric
Home Style: Cape Cod
Lot Size: 0.82 Acres
Roof Type: Composition
Stories: 1.0
Taxes: $2,252
Year Built: 1977
Feature Descriptions
Days on Site: 28
Exterior: Frame, Vinyl Siding
Exterior: Paved Driveway
Interior: Bedroom on Main Level
Parcel#: 21A 2 B 13
Parking: Driveway, Detached, Garage, Oversized, Paved, Storage
Sewer: Septic Tank
Water: Public
Local Schools
High School: New Kent
Middle School: New Kent
Elementary School: G. W. Watkins
Listed By / Shown By
Listed By
Agency Name: Hometown Realty
Shown By
Agent Name: Gary Mitchell
Agent Phone: (540) 578-0178
Agency Title: Massanutten Realty

Estimate Your Payment
Estimated Payment
$ 2,726.61 per month $2,393.41 Principal & Interest $187.67 Property Tax $145.54 Homeowner's InsuranceChange Payment Information

Gary Mitchell
Office: (540) 578-0178
Cell: (540) 578-0178
Fax: (540) 301-0118
Toll Free: (800) 931-0400
Email Me

Privacy Policy / DMCA Notice / ADA Accessibility


This site is hosted, designed and copyright
© 1994 - 2026 by
Delta Media Group, Inc. -- Patent Pending --
Agency License Information: Massanutten Realty, LLC licensed in the Commonwealth of Virginia since 1986
8800 Shewsbury Drive | MLS# 2619997
This single family home located at 8800 Shewsbury Drive, New Kent, VA 23124 is currently listed for sale with an asking price of $499,000. This property was built in 1977 and has 3 bedrooms and 2 full baths with 2446 sq. ft. Shewsbury Drive is located in the Kenwood Farms subdivision. Search Kenwood Farms real estate on www.garywmitchell.com today.