

BEDS4
BATHS3 full 1 partial
SQUARE FEET3,514
MLS#2531711
STATUSActive
PROPERTY TYPEResidential - Single Family
SUBDIVISIONRock Creek
Property Description
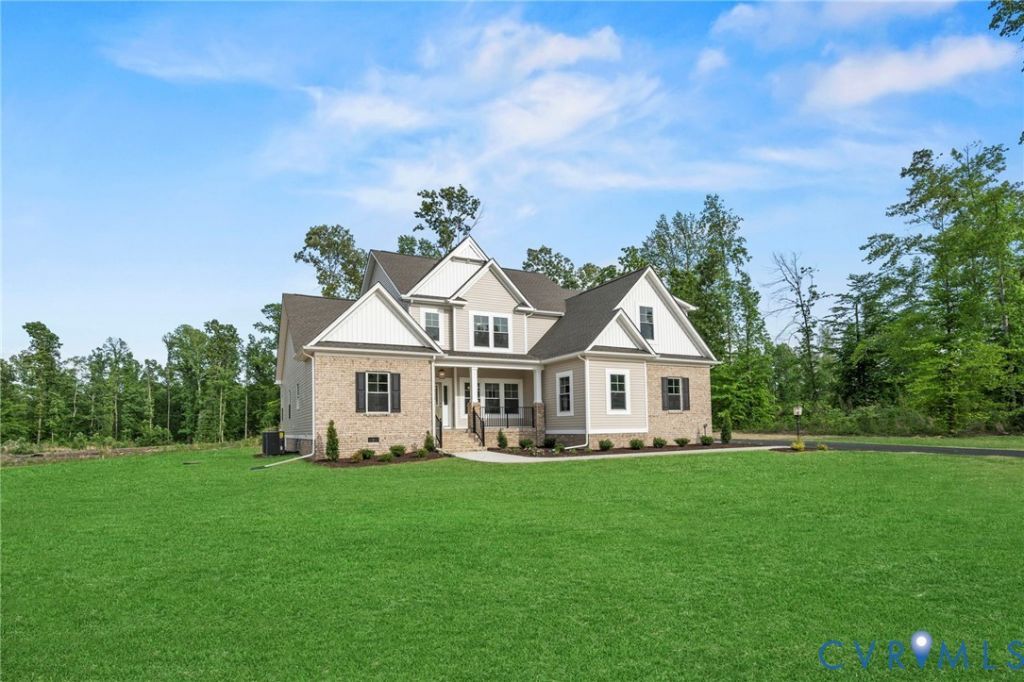
MOVE IN READY - Comcast Internet ....That's right... Comcast internet in Old Church !!!!!! THIS HOME IS UNDER CONSTRUCTION.** Rock Creek, Mechanicsville's hidden gem. This new home sits on 6.6 peaceful acres, offering country living on the outskirts of Mechanicsville with the convenience of the nearby Atlee corridor. This Creekwood plan is an open, two-level living at its finest with a generous hard surface flooring package, 9' ceilings, an upgraded trim package, a gourmet kitchen layout, a first-floor primary bedroom with a luxury bath, a covered screened porch, and so much more. Upstairs, you will find three spacious bedrooms, two full bathrooms, and a loft, perfect for a family. THE PICTURES SHOWN ARE SAMPLES FROM A PREVIOUS BUILD AND MAY NOT REPRESENT FINISHED CONSTRUCTION DETAILS.
Property Features
Property Type: Residential - Single Family
Basement: Crawl Space
Cooling: Central Air, Heat Pump
Garage: 2 car attached
Heating: Electric, Zoned
Home Style: Craftsman, Two Story
Lot Size: 6.60 Acres
Roof Type: Metal
Stories: 2.0
Taxes: $1,267
Year Built: 2025
Feature Descriptions
Appliances: Electric Water Heater
Days on Site: 220
Exterior: Frame, Vinyl Siding
Fireplace: Gas
Floor Features: Ceramic Tile, Laminate, Partially Carpeted, Vinyl
Formal Dining: Yes
HOA Fee: 500/ Annually
Interior: Wet Bar, Bedroom on Main Level, Breakfast Area, Dining Area, Separate/Formal Dining Room, Double Vanity, Eat-in Kitchen, Fireplace, Granite Counters, High Ceilings, Kitchen Island, Loft, Bath in Primary Bedroom, Pantry, Recessed Lighting, Walk-In Closet(s)
Laundry: Washer Hookup, Dryer Hookup
Parcel#: 8765-00-8036
Parking: Attached, Garage, Off Street
Patio/Porch: Rear Porch, Patio, Screened
Sewer: Septic Tank
Water: Well
Local Schools
High School: Mechanicsville
Middle School: Bell Creek Middle
Elementary School: Battlefield
Listed By / Shown By
Listed By
Agency Name: Hometown Realty
Shown By
Agent Name: Gary Mitchell
Agent Phone: (540) 578-0178
Agency Title: Massanutten Realty

Estimate Your Payment
Estimated Payment
$ 4,431.23 per month $4,077.68 Principal & Interest $105.58 Property Tax $247.96 Homeowner's InsuranceChange Payment Information

Gary Mitchell
Office: (540) 578-0178
Cell: (540) 578-0178
Fax: (540) 301-0118
Toll Free: (800) 931-0400
Email Me

Privacy Policy / DMCA Notice / ADA Accessibility


This site is hosted, designed and copyright
© 1994 - 2026 by
Delta Media Group, Inc. -- Patent Pending --
Agency License Information: Massanutten Realty, LLC licensed in the Commonwealth of Virginia since 1986
8570 Roden Drive | MLS# 2531711
This single family home located at 8570 Roden Drive, Mechanicsville, VA 23111 is currently listed for sale with an asking price of $850,153. This property was built in 2025 and has 4 bedrooms and 3 full and 1 partial baths with 3514 sq. ft. Roden Drive is located in the Rock Creek subdivision. Search Rock Creek real estate on www.garywmitchell.com today.