

BEDS3
BATHS1 full 1 partial
SQUARE FEET1,240
MLS#VAFQ2023564
STATUSACTIVE
PROPERTY TYPEResidential - Townhouse
SUBDIVISIONMARSHALL
SCHOOLFAUQUIER COUNTY PUBLIC SCHOOLS
Property Description
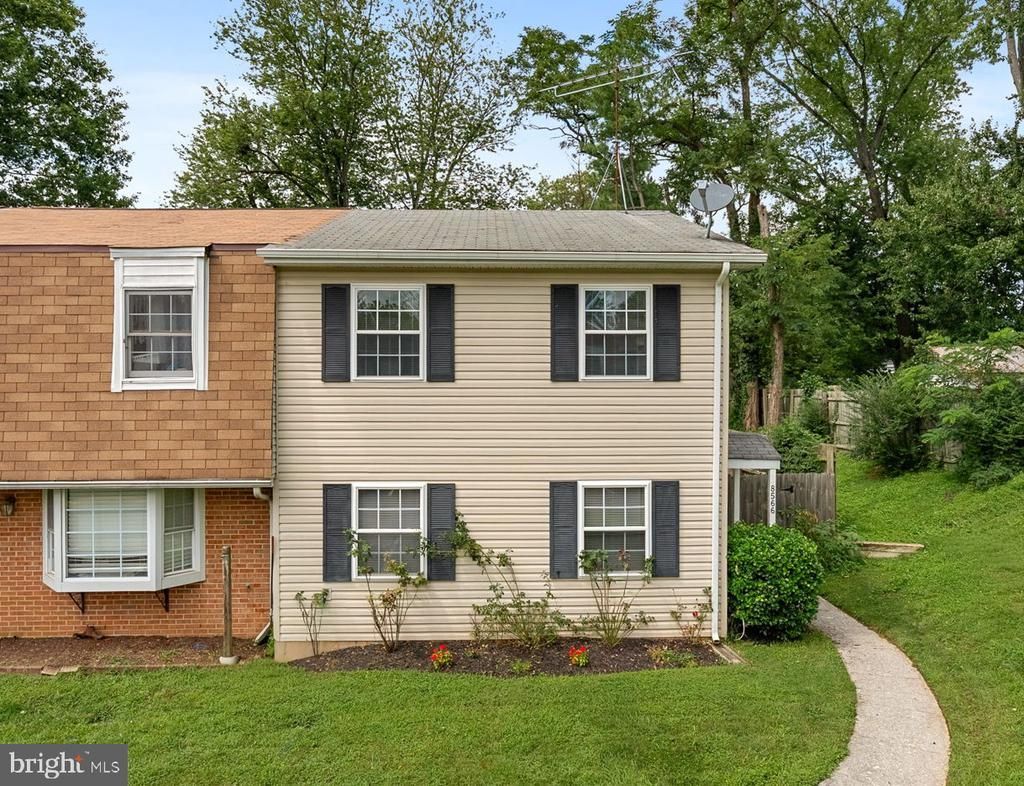
Welcome to this lovely two-level corner townhome in the heart of Marshall! Step inside to a spacious, light-filled family room filled with natural sunlight. The well-maintained kitchen offers plenty of cabinet storage, stainless steel appliances, and a cozy breakfast nook with direct access to the patio and fenced backyard. Enjoy outdoor living and entertaining on the patio, with a shed providing additional storage. A convenient half bath completes the main level. Upstairs features three generously sized bedrooms and a full bathroom with an integrated laundry area, offering the convenience of having the washer and dryer right where you need them. HVAC replaced in 2020. Ideally located in the heart of Marshall, just minutes from downtown and within easy walking distance of local restaurants, coffee shops, boutiques, and other neighborhood conveniences. Enjoy the charm and convenience of small-town living while being close to everything you need!
Property Features
Property Type: Residential - Townhouse
Cooling: Central A/C
Fuel Type: Electric
Heating: Heat Pump(s)
Home Style: Colonial
Lot Size: 0.04 Acres
Stories: 2.0
Taxes: $2,029
Year Built: 1979
Feature Descriptions
Additional Structures: Above Grade, Below Grade
Days on Site: 6
Exterior: Vinyl Siding
Fencing: Fully, Rear
HOA Fee: $205.00/Quarterly
Lot: Backs - Open Common Area, Cul-de-sac, Landscaping
Lot Dimensions: 0.04 Acre(S)
Parking Features: Assigned
Rooms: Living Room, Primary Bedroom, Bedroom 2,Bedroom 3,Kitchen, Laundry, Other
Sewer: Public Sewer
SQFT Above Finished: 1240
SQFT Total Finished: 1240
Structure Type: End of Row/Townhouse
Water: Public
Room Sizes
Living Room: 17 x 12 Level - Main
Primary Bedroom: 17 x 12 Level - Upper 1
Bedroom 2: 13 x 10 Level - Upper 1
Bedroom 3: 11 x 10 Level - Upper 1
Kitchen: 19 x 11 Level - Main
Other: 7 x 8 Level - Main
Local Schools
School District: FAUQUIER COUNTY PUBLIC SCHOOLS
Listed By / Shown By
Listed By
Agency Name: Pearson Smith Realty, LLC
Shown By
Agent Name: Gary Mitchell
Agent Phone: (540) 578-0178
Agency Title: Massanutten Realty

Estimate Your Payment
Estimated Payment
$ 2,255.19 per month $1,966.53 Principal & Interest $169.08 Property Tax $119.58 Homeowner's InsuranceChange Payment Information

Gary Mitchell
Office: (540) 578-0178
Cell: (540) 578-0178
Fax: (540) 301-0118
Toll Free: (800) 931-0400
Email Me

Privacy Policy / DMCA Notice / ADA Accessibility


This site is hosted, designed and copyright
© 1994 - 2026 by
Delta Media Group, Inc. -- Patent Pending --
Agency License Information: Massanutten Realty, LLC licensed in the Commonwealth of Virginia since 1986
8566 Pellam Court | MLS# VAFQ2023564
This townhouse located at 8566 Pellam Court, Marshall, VA 20115 is currently listed for sale with an asking price of $410,000. This property was built in 1979 and has 3 bedrooms and 1 full and 1 partial baths with 1240 sq. ft. Pellam Court is located in the MARSHALL subdivision within the FAUQUIER COUNTY PUBLIC SCHOOLS school district. Search MARSHALL real estate on www.garywmitchell.com today.