

BEDS2
BATHS2 full
SQUARE FEET1,360
MLS#VAFX2331518
STATUSPENDING
PROPERTY TYPEResidential - Townhouse
SUBDIVISIONCARDINAL FOREST
SCHOOLFAIRFAX COUNTY PUBLIC SCHOOLS
Property Description
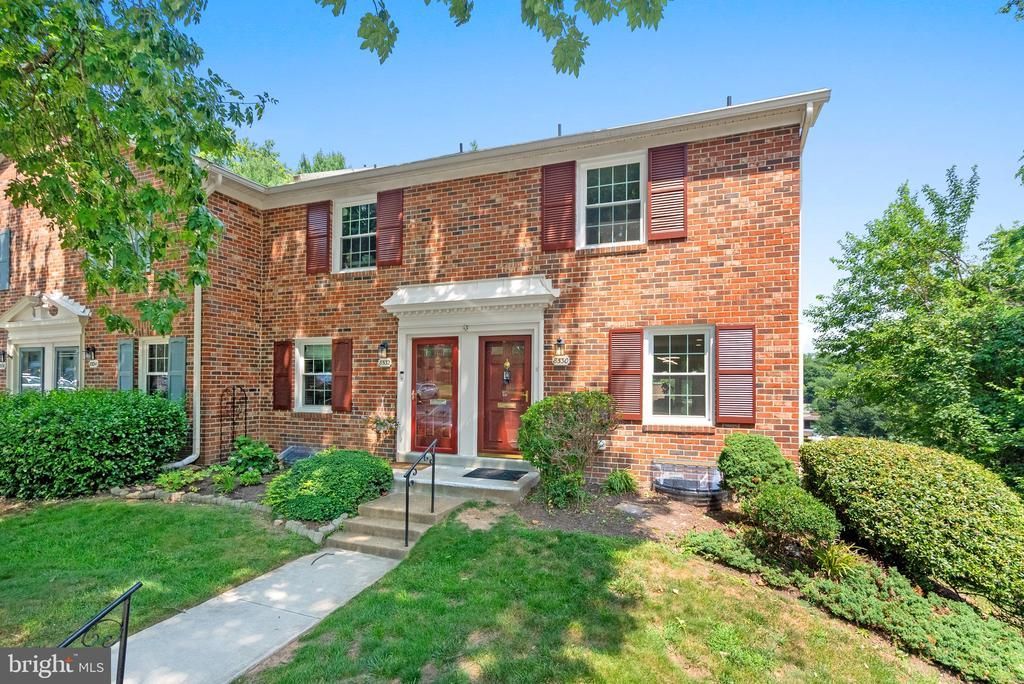
8/23 Open House Cancelled: Under Contract! Welcome to this beautifully renovated end-unit townhome condominium in the highly sought-after Cardinal Forest community. Move-in ready and tastefully updated throughout, this home combines modern finishes, functional living, and an unbeatable West Springfield location. The stunning kitchen features brand-new cabinetry, quartz countertops, stainless steel appliances, and a spacious pantry for abundant storage. Luxury vinyl plank flooring flows throughout the home, with the exception of the bathrooms, while renovated baths, recessed lighting in the living room and finished walkout lower level, a brand-new HVAC system, water heater, and a top-of-the-line washer and dryer provide the perfect blend of style, comfort, and peace of mind. Enjoy outdoor living in your private fenced backyard patio, perfect for relaxing or entertaining. The condo fee includes water, gas, and trash service, adding convenience and value. Residents also enjoy Cardinal Forest's outstanding amenities, including two swimming pools, tennis and basketball courts, walking trails, playgrounds, a clubhouse, and beautifully maintained common grounds. Conveniently located just minutes from Springfield Town Center, Trader Joe's, Whole Foods, parks, restaurants, the Franconia-Springfield Metro, VRE, Fort Belvoir, and major commuter routes including I-95, I-395, and I-495. Offering an unbeatable combination of quality updates, premium amenities, and an exceptional location, this turnkey home is ready for its next owner. Welcome home!
Property Features
Property Type: Residential - Townhouse
Basement: Yes
Basement: Full, Daylight, Full, Walkout Level, Fully Finished, Rear Entrance, Outside Entrance
Cooling: Ceiling Fan(s), Central A/C
Fuel Type: Natural Gas
Heating: 90% Forced Air
Home Style: Colonial
Roof Type: Shingle
Stories: 3.0
Taxes: $4,510
Year Built: 1970
Feature Descriptions
Additional Structures: Above Grade, Below Grade
Appliances: Built-In Microwave, Dishwasher, Disposal, Oven/Range - Electric, Refrigerator, Stainless Steel Appliances, Water Heater, Washer, Dryer
Building Name: CARDINAL FOREST CONDO
Community Amenities: Club House, Common Grounds, Party Room, Pool - Outdoor, Tennis Courts, Tot Lots/Playground, Jog/Walk Path, Basketball Courts
Condo/Coop Fee: $753.00/Monthly
Days on Site: 27
Exterior: Sidewalks
Exterior: Brick, Brick Front
Fencing: Wood
Flooring: Ceramic Tile, Luxury Vinyl Plank
Interior: Bathroom - Tub Shower, Bathroom - Walk-In Shower, Ceiling Fan(s), Floor Plan - Open, Pantry, Recessed Lighting
Lot: Backs - Open Common Area, Corner
Parking Features: Unassigned
Parking Notes: 2 Total Parking Spaces
Pet Restrictions: No Pet Restrictions
Rooms: Living Room, Dining Room, Primary Bedroom, Bedroom 2,Kitchen, Laundry, Recreation Room, Bathroom 1,Bathroom 2
Sewer: Public Sewer
SQFT Above Finished: 960
SQFT Below Finished: 400
SQFT Total Finished: 1360
Structure Type: End of Row/Townhouse
Total Garage/Parking Spaces: 2
Utilities: Electric Available, Natural Gas Available, Water Available
Water: Public
Room Sizes
Primary Bedroom: 15 x 12 Level - Upper 1
Bedroom 2: 12 x 11 Level - Upper 1
Bathroom 1: 8 x 6 Level - Upper 1
Kitchen: 8 x 8 Level - Main
Dining Room: 11 x 8 Level - Main
Living Room: 15 x 12 Level - Main
Recreation Room: 15 x 15 Level - Lower 1
Bathroom 2: 6 x 6 Level - Lower 1
Laundry: 10 x 8 Level - Lower 1
Local Schools
High School: WEST SPRINGFIELD
Middle School: IRVING
Elementary School: CARDINAL FOREST
School District: FAIRFAX COUNTY PUBLIC SCHOOLS
Listed By / Shown By
Listed By
Agency Name: Pearson Smith Realty, LLC
Shown By
Agent Name: Gary Mitchell
Agent Phone: (540) 578-0178
Agency Title: Massanutten Realty

Estimate Your Payment
Estimated Payment
$ 2,614.58 per month $2,110.42 Principal & Interest $375.83 Property Tax $128.33 Homeowner's InsuranceChange Payment Information

Gary Mitchell
Office: (540) 578-0178
Cell: (540) 578-0178
Fax: (540) 301-0118
Toll Free: (800) 931-0400
Email Me

Privacy Policy / DMCA Notice / ADA Accessibility


This site is hosted, designed and copyright
© 1994 - 2026 by
Delta Media Group, Inc. -- Patent Pending --
Agency License Information: Massanutten Realty, LLC licensed in the Commonwealth of Virginia since 1986
8530 Barrington Court, Unit 938 | MLS# VAFX2331518
This townhouse located at 8530 Barrington Court, Unit 938, Springfield, VA 22152 is currently listed for sale with an asking price of $439,999. This property was built in 1970 and has 2 bedrooms and 2 full baths with 1360 sq. ft. Barrington Court, Unit 938 is located in the CARDINAL FOREST subdivision within the FAIRFAX COUNTY PUBLIC SCHOOLS school district. Search CARDINAL FOREST real estate on www.garywmitchell.com today.