

BEDS3
BATHS3 full
SQUARE FEET1,950
MLS#VAFX2322430
STATUSACTIVE
PROPERTY TYPERental - Single Family
SUBDIVISIONWAYNEWOOD
SCHOOLFAIRFAX COUNTY PUBLIC SCHOOLS
Property Description
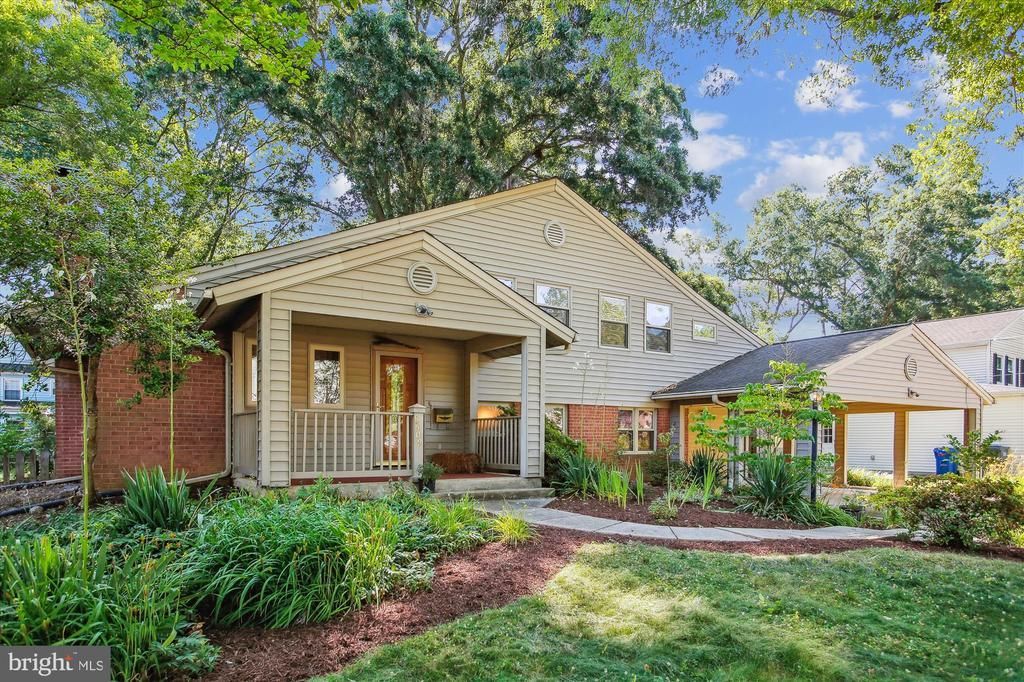
Beautifully redesigned and expanded home in sought after Waynewood steps from the park and school. Features include: walk-in closets, renovated primary bathroom, 2 car carport, charming front porch, and open floor plan with a family room addition. Newer windows, roof and dual zone HVAC systems. Hardwoods throughout. Easy commute to Fort Belvoir, Pentagon, Joint Base Andrews and Old Town. Currently tenant occupied. All showings require advance approval - please allow 24-48 hours notice.
Property Features
Property Type: Rental - Single Family
Cooling: Central A/C
Fireplaces: 1
Fuel Type: Natural Gas
Heating: Forced Air
Home Style: Split Level
Lot Size: 0.24 Acres
Roof Type: Asphalt
Stories: 3.0
Year Built: 1959
Feature Descriptions
Additional Structures: Above Grade, Below Grade
Appliances: Dishwasher, Disposal, Icemaker, Microwave, Oven/Range - Gas, Refrigerator, Washer, Water Heater, Dryer
Days on Site: 67
Exterior: Brick, Vinyl Siding, Combination
Fireplace: Wood
Flooring: Hardwood, Tile/Brick, Carpet
Interior: Breakfast Area, Combination Kitchen/Dining, Family Room Off Kitchen, Floor Plan - Traditional, Kitchen - Island, Primary Bath(s), Recessed Lighting, Wood Floors
Lot Dimensions: 0.24 Acre(S)
Parking Features: Attached Carport, Driveway, Off Street, Concrete Driveway
Pet Restrictions: Case by Case Basis
Rooms: Living Room, Dining Room, Primary Bedroom, Bedroom 2,Bedroom 3,Kitchen, Family Room
Sewer: Public Sewer
SQFT Above Finished: 1334
SQFT Below Finished: 616
SQFT Total Finished: 1950
Structure Type: Detached
Total Garage/Parking Spaces: 2
Water: Public
Windows: Insulated, Double Pane, Skylights
Local Schools
High School: WEST POTOMAC
Middle School: CARL SANDBURG
Elementary School: WAYNEWOOD
School District: FAIRFAX COUNTY PUBLIC SCHOOLS
Listed By / Shown By
Listed By
Agency Name: Washington Fine Properties
Shown By
Agent Name: Gary Mitchell
Agent Phone: (540) 578-0178
Agency Title: Massanutten Realty


Gary Mitchell
Office: (540) 578-0178
Cell: (540) 578-0178
Fax: (540) 301-0118
Toll Free: (800) 931-0400
Email Me

Privacy Policy / DMCA Notice / ADA Accessibility


This site is hosted, designed and copyright
© 1994 - 2026 by
Delta Media Group, Inc. -- Patent Pending --
Agency License Information: Massanutten Realty, LLC licensed in the Commonwealth of Virginia since 1986
8509 Cyrus Place | MLS# VAFX2322430
This property located at 8509 Cyrus Place, Alexandria, VA 22308 is currently listed for rent with an asking price of $4,200 / Monthly. Cyrus Place is located within the FAIRFAX COUNTY PUBLIC SCHOOLS school district. Search Alexandria real estate on www.garywmitchell.com today.