

BEDS3
BATHS2 full
SQUARE FEET1,360
MLS#VACU2013652
STATUSACTIVE UNDER CONTRACT
PROPERTY TYPEResidential - Single Family
SCHOOLCULPEPER COUNTY PUBLIC SCHOOLS
Property Description
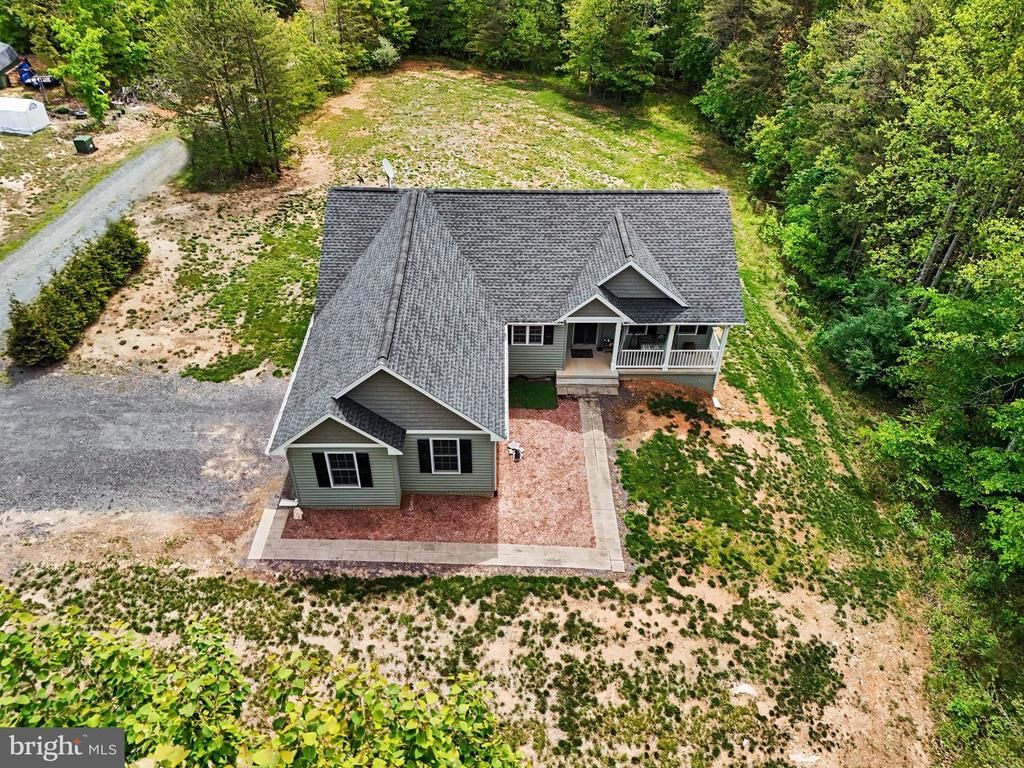
MAJOR PRICE IMPROVEMENT!!! - Now $524,900! MAJOR $25,000 PRICE IMPROVEMENT — ALL REASONABLE OFFERS CONSIDERED! Move right into this meticulously maintained, 2018-built one-level residence situated on 5.06 private, NO-HOA acres in Rixeyville. Perfect for contractors, remote workers, or those seeking off-grid potential with room for detached workshops, heavy equipment parking, or custom solar/generator setups. INSTANT EQUITY POTENTIAL: While currently configured as a comfortable 3-bedroom, 2-bathroom, 1,360 sqft home, the massive unfinished walkout basement features French doors and rough-in plumbing. Finishing this space easily doubles your total living area to 2,720 square feet for a growing family, workshop, or rental space. TURN-KEY INFRASTRUCTURE UPGRADES: * New, Upgraded HVAC System (2024) * Full Interior Professional Paint (2026) * Whole-House Water Filtration System (2019) * Septic Cleaned, Inspected, and Drained (2025) * Completed Home Inspection (Aug 2025) — All Repairs 100% Corrected! * Installed invisible dog fence ready for your pets. Highly motivated seller looking for a clean, fast closing. A printed copy of the clean home inspection report is available on the kitchen island for your review during tours (please leave at the house). Schedule your private tour today! If you've been searching for land, privacy, and future potential — this property deserves a look! This property offers a peaceful country setting perfect for enjoying your morning coffee from the front porch or deck in solitude. This property has a lot of potential to add many structures on the property. All reasonable offers will be considered. Private home on approximately 5 acres in Rixeyville! ✔ Private setting ✔ Newer construction ✔ Unfinished basement with future expansion potential ✔ Recently reduced price Looking for privacy without giving up convenience? Schedule your showing today!
Property Features
Property Type: Residential - Single Family
Basement: Yes
Basement: Daylight, Full, Outside Entrance, Interior Access, Side Entrance, Walkout Level, Windows, Unfinished
Cooling: Heat Pump(s), Ceiling Fan(s), Central A/C
Fuel Type: Electric
Garage: 2
Heating: Heat Pump(s)
Home Style: Traditional
Lot Size: 5.06 Acres
Stories: 2.0
Taxes: $2,016
Year Built: 2018
Feature Descriptions
Additional Structures: Above Grade, Below Grade
Appliances: Built-In Microwave, Dishwasher, Disposal, Dryer, Dryer - Front Loading, Dryer - Electric, Exhaust Fan, Icemaker, Oven - Self Cleaning, Oven - Single, Oven/Range - Electric, Refrigerator, Stainless Steel Appliances, Stove, Washer, Water Heater, Water Heater - High-Efficiency
Days on Site: 110
Exterior: Mixed
Interior: Bathroom - Walk-In Shower, Carpet, Ceiling Fan(s), Combination Dining/Living, Dining Area, Entry Level Bedroom, Floor Plan - Open, Kitchen - Island, Kitchen - Gourmet, Primary Bath(s), Upgraded Countertops, Walk-in Closet(s), Water Treat System, Wood Floors
Location: Rural
Lot: Backs to Trees, Partly Wooded, Rear Yard, Rural, SideYard(s), Trees/Wooded
Lot Dimensions: 5.06 Acre(S)
Parking Notes: 6 Total Parking Spaces
Pet Restrictions: No Pet Restrictions
Rooms: Living Room, Dining Room, Primary Bedroom, Bedroom 2,Kitchen, Basement, Foyer, Laundry, Bathroom 1,Bathroom 2,Bathroom 3
Sewer: On Site Septic
Special View Info: Trees/Woods
SQFT Above Finished: 1360
SQFT Total Finished: 1360
Structure Type: Detached
Total Garage/Parking Spaces: 6
Water: Well, Filter
Wooded: Yes
Local Schools
School District: CULPEPER COUNTY PUBLIC SCHOOLS
Listed By / Shown By
Listed By
Agency Name: Samson Properties
Shown By
Agent Name: Gary Mitchell
Agent Phone: (540) 578-0178
Agency Title: Massanutten Realty

Estimate Your Payment
Estimated Payment
$ 2,838.73 per month $2,517.63 Principal & Interest $168.00 Property Tax $153.10 Homeowner's InsuranceChange Payment Information

Gary Mitchell
Office: (540) 578-0178
Cell: (540) 578-0178
Fax: (540) 301-0118
Toll Free: (800) 931-0400
Email Me

Privacy Policy / DMCA Notice / ADA Accessibility


This site is hosted, designed and copyright
© 1994 - 2026 by
Delta Media Group, Inc. -- Patent Pending --
Agency License Information: Massanutten Realty, LLC licensed in the Commonwealth of Virginia since 1986
8474 Timothy | MLS# VACU2013652
This single family home located at 8474 Timothy, Rixeyville, VA 22737 is currently listed for sale with an asking price of $524,900. This property was built in 2018 and has 3 bedrooms and 2 full baths with 1360 sq. ft. Timothy is located within the CULPEPER COUNTY PUBLIC SCHOOLS school district. Search Rixeyville real estate on www.garywmitchell.com today.