

BEDS3
BATHS2 full
SQUARE FEET3,796
MLS#2620020
STATUSActive
PROPERTY TYPEResidential - Single Family
Property Description
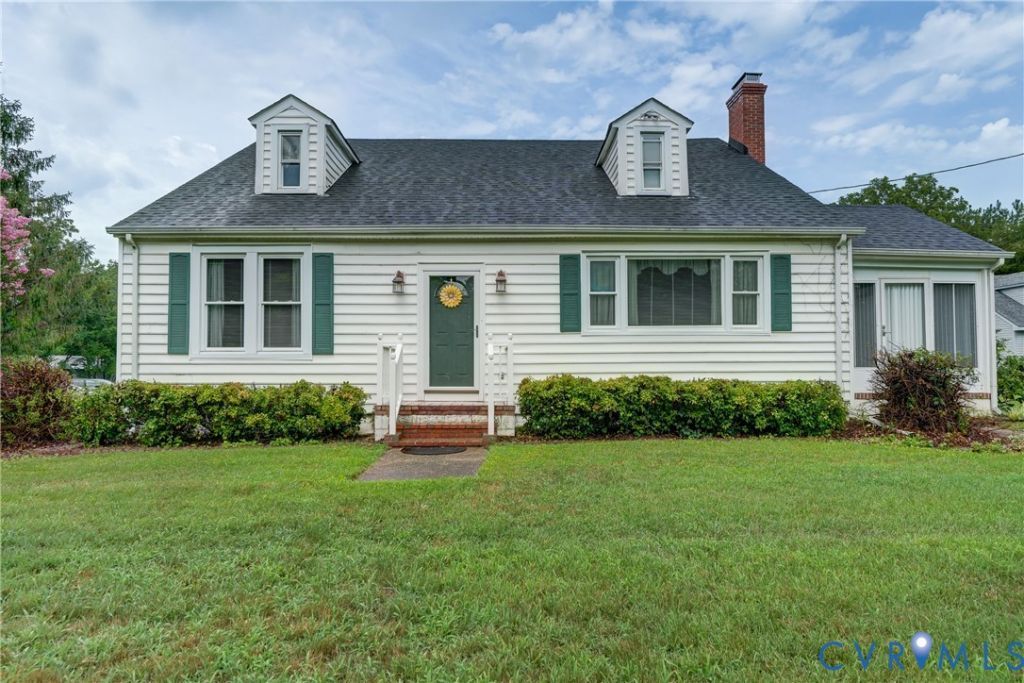
Nestled on 3 level acres in the peaceful community of Old Church, this charming Cape Cod offers the perfect blend of space, versatility, and country living. With two garages this property is ideal for hobbyists, car enthusiasts, woodworkers, or anyone looking for room to create. There's also plenty of space to cultivate a large garden or simply enjoy the open landscape. Inside, the first-floor features original hardwood floors beneath the carpeted areas, adding timeless character throughout. The updated kitchen and first-floor full bathroom provide modern convenience, while two generously sized bedrooms and a spacious living room offer comfortable everyday living. Relax year-round in the inviting Florida room or unwind in the sunroom while taking in views of the property. Upstairs, you'll find a third bedroom, a second full bathroom, and an unfinished room with the potential to become a fourth bedroom, home office, or flex space. The expansive basement includes both finished and unfinished areas, offering endless possibilities for recreation, storage, or future expansion. Additional updates include replacement windows, a roof installed in 2016, HVAC system replaced in 2019, and a furnace installed in 2011. If you've been searching for a home with acreage, workspace, and room to grow, this Old Church property is ready to welcome you home.
Property Features
Property Type: Residential - Single Family
Basement: Yes
Basement: Full, Walk-Out Access
Cooling: Central Air
Fireplaces: 1
Garage: 3
Heating: Forced Air, Oil
Home Style: Cape Cod
Lot Size: 3.01 Acres
Roof Type: Composition
Stories: 1.0
Taxes: $3,497
Year Built: 1956
Feature Descriptions
Appliances: Dryer, Electric Cooking, Electric Water Heater, Oven, Refrigerator, Washer
Days on Site: 41
Exterior: Porch
Exterior: Frame, Vinyl Siding
Fencing: None
Fireplace: Gas, Masonry
Floor Features: Partially Carpeted, Vinyl, Wood
Formal Dining: Yes
Interior: Bedroom on Main Level, Ceiling Fan(s), Dining Area, Separate/Formal Dining Room, Eat-in Kitchen, Fireplace, Laminate Counters, Workshop
Lot: Level
Parcel#: 8755-28-6600
Parking: Detached, Garage, Garage Door Opener, Off Street, Oversized
Patio/Porch: Rear Porch, Porch
Sewer: Septic Tank
Topography: Level
Water: Well
Local Schools
High School: Mechanicsville
Middle School: Bell Creek Middle
Elementary School: Cold Harbor
Listed By / Shown By
Listed By
Agency Name: Hometown Realty
Shown By
Agent Name: Gary Mitchell
Agent Phone: (540) 578-0178
Agency Title: Massanutten Realty

Estimate Your Payment
Estimated Payment
$ 2,606.49 per month $2,182.36 Principal & Interest $291.42 Property Tax $132.71 Homeowner's InsuranceChange Payment Information

Gary Mitchell
Office: (540) 578-0178
Cell: (540) 578-0178
Fax: (540) 301-0118
Toll Free: (800) 931-0400
Email Me

Privacy Policy / DMCA Notice / ADA Accessibility


This site is hosted, designed and copyright
© 1994 - 2026 by
Delta Media Group, Inc. -- Patent Pending --
Agency License Information: Massanutten Realty, LLC licensed in the Commonwealth of Virginia since 1986
8445 Mcclellan Road | MLS# 2620020
This single family home located at 8445 Mcclellan Road, Mechanicsville, VA 23111 is currently listed for sale with an asking price of $455,000. This property was built in 1956 and has 3 bedrooms and 2 full baths with 3796 sq. ft. Search Mechanicsville real estate on www.garywmitchell.com today.