

BEDS3
BATHS2 full
SQUARE FEET1,800
MLS#2623630
STATUSActive
PROPERTY TYPERental - Single Family
Property Description
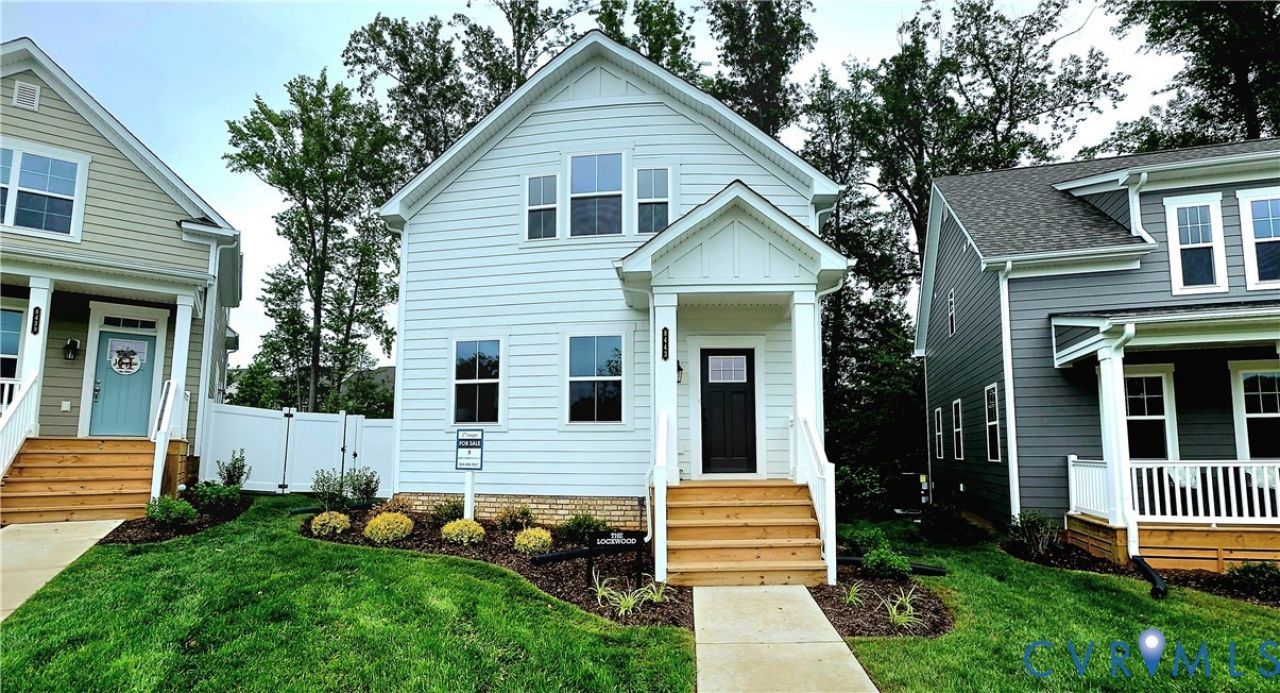
BRAND NEW HOME - Incredible FLOOR PLAN! Move-In Ready! Featuring just under 1800 sq ft it is the perfect layout where everyday living feels just right. Upon Entering the home you will find a Foyer leading to a spacious Family Room perfect for gatherings, and then the Private Study for working from home or reading your latest novel. Across the hall which includes a Half Bath and Linen Closet. The open Kitchen with a beautiful Island and sunny Breakfast Nook to include staingless appliances. The Primary Bedroom is located on the second level with its generous walk-in closet complete with private en-suite bathroom to include a double vanity and shower. Also located on the second level is the sizeable Laundry Room, Full Bath and two more Bedrooms. Your stoop on the side of the home leads to the patio where you can grill and chill. Villetta Pointe is in an envied location wiht walkability to several restaurants, grocery, coffee shop, and retail shops. We think you'll appreciate that Villetta Pointe has been designed to be a community that is low maintenance with a neighborhood vibe offering porches, spots to gather, relax, and catch up with your new neighbors if you so desire.
Property Features
Property Type: Rental - Single Family
Cooling: Central Air, Electric
Heating: Electric
Lot Size: 0.09 Acres
Amenities
Breakfast Area
Ceiling Fan(s)
Dining Area
Double Vanity
Eat-in Kitchen
Granite Counters
High Ceilings
Kitchen Island
Bath in Primary Bedroom
Pantry
Recessed Lighting
Walk-In Closet(s)
Feature Descriptions
Appliances: Dishwasher
Association Amenities: Management
Community Features: Street Lights
Days on Site: 4
Fencing: None
Flooring: Vinyl, Wood
Laundry: Washer Hookup, Dryer Hookup
Parcel#: 8706-65-8548
Parking: Off Street, Oversized
Pets Allowed: Conditional
Local Schools
High School: Hanover
Middle School: Oak Knoll
Elementary School: Rural Point
Listed By / Shown By
Listed By
Agency Name: Joyner Fine Properties
Shown By
Agent Name: Gary Mitchell
Agent Phone: (540) 578-0178
Agency Title: Massanutten Realty


Gary Mitchell
Office: (540) 578-0178
Cell: (540) 578-0178
Fax: (540) 301-0118
Toll Free: (800) 931-0400
Email Me

Privacy Policy / DMCA Notice / ADA Accessibility


This site is hosted, designed and copyright
© 1994 - 2026 by
Delta Media Group, Inc. -- Patent Pending --
Agency License Information: Massanutten Realty, LLC licensed in the Commonwealth of Virginia since 1986
8443 Villetta Pointe Lane | MLS# 2623630
This property located at 8443 Villetta Pointe Lane , Hanover, VA 23116 is currently listed for rent with an asking price of $2,975 / Monthly. Search Hanover real estate on www.garywmitchell.com today.