

BEDS3
BATHS3 full
SQUARE FEET1,702
MLS#VAFX2323912
STATUSACTIVE
PROPERTY TYPEResidential - Townhouse
SUBDIVISIONSPRINGFIELD OAKS
SCHOOLFAIRFAX COUNTY PUBLIC SCHOOLS
Property Description
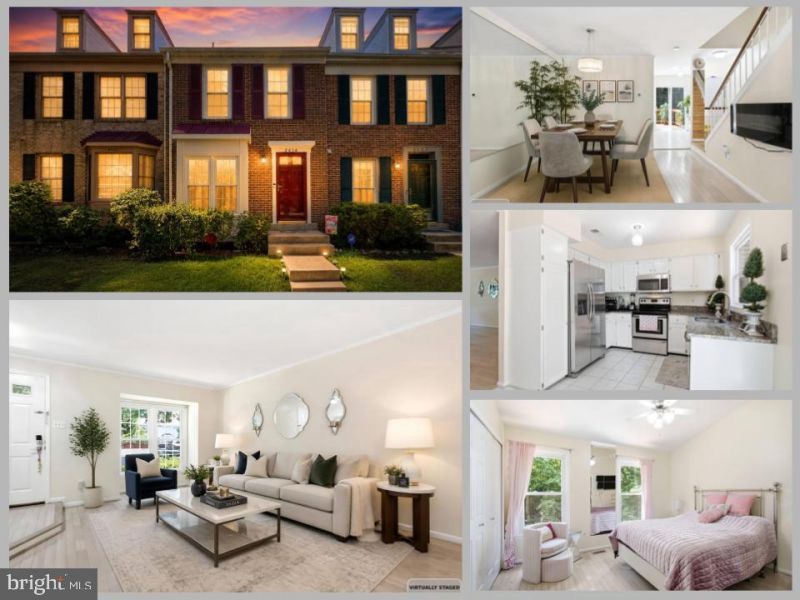
Welcome to 8434 Springfield Oaks Drive, a beautifully maintained brick-front townhouse tucked away on a quiet cul-de-sac with a spacious deck, private fenced yard, and versatile walk-out lower level. Thoughtfully updated and truly move-in ready, this home offers the perfect combination of style, comfort, and flexibility. Step inside to a bright, inviting main level featuring beautiful wood floors and an open living and dining area that makes everyday living and entertaining feel effortless. The updated kitchen features upgraded cabinetry, granite countertops, stainless steel appliances, and plenty of storage. Just off the main level, the oversized elevated deck is a true standout, with stairs leading to the backyard below. Backed by mature trees and overlooking a peaceful, park-like setting, it is an ideal spot for morning coffee, summer dinners, or relaxing at the end of the day. Upstairs, wood flooring continues throughout the spacious bedroom level. The generous primary suite offers a private en suite bath, while a second well-sized bedroom and updated hall bath provide comfortable space for family, guests, or a home office. The walk-out lower level adds an exceptional layer of flexibility, featuring a full bath, laundry area, and mini kitchenette appliance. Use the space as a guest suite, home office, entertainment area, in-law accommodations, or potential rental space. Sliding doors open directly to the beautifully landscaped, fully fenced backyard, creating even more room to spread out and enjoy the outdoors. Additional updates include a newer roof, fresh paint, modern lighting, and updated fixtures throughout. Ideally located just minutes from I-95, Lorton VRE, shopping, dining, parks, and everyday conveniences, this home offers an unbeatable combination of move-in-ready updates, flexible living space, and a peaceful setting with easy commuter access. Please park in spaces 138 & 142.
Property Features
Property Type: Residential - Townhouse
Basement: Walkout Level, Full, Fully Finished
Basement: Yes
Cooling: Central A/C
Fuel Type: Electric
Heating: Heat Pump(s)
Home Style: Colonial
Lot Size: 0.03 Acres
Stories: 3.0
Taxes: $5,683
Year Built: 1987
Feature Descriptions
Additional Structures: Above Grade, Below Grade
Appliances: Built-In Microwave, Dryer, Washer, Dishwasher, Disposal, Refrigerator, Icemaker, Stove
Community Amenities: Common Grounds, Jog/Walk Path, Tot Lots/Playground, Tennis Courts
Days on Site: 55
Exterior: Aluminum Siding, Brick
HOA Fee: $96.00/Monthly
Interior: Ceiling Fan(s), Window Treatments, Bathroom - Tub Shower, Bathroom - Walk-In Shower, Breakfast Area, Combination Dining/Living, Dining Area, Family Room Off Kitchen, Kitchen - Eat-In, Primary Bath(s), Upgraded Countertops, Wood Floors
Lot: Backs to Trees
Lot Dimensions: 0.03 Acre(S)
Parking Features: Assigned
Parking Notes: 2 Total Parking Spaces
Rooms: Living Room, Dining Room, Primary Bedroom, Bedroom 2,Bedroom 3,Kitchen, Family Room, Foyer, Breakfast Room, Laundry, Bathroom 2,Bathroom 3,Primary Bathroom
Sewer: Public Sewer
Special View Info: Trees/Woods
SQFT Above Finished: 1102
SQFT Below Finished: 600
SQFT Total Finished: 1702
Structure Type: Interior Row/Townhouse
Total Garage/Parking Spaces: 2
Water: Public
Room Sizes
Primary Bedroom: 13 x 12 Level - Upper 1
Bedroom 2: 13 x 10 Level - Upper 1
Living Room: 25 x 12 Level - Main
Kitchen: 15 x 10 Level - Main
Family Room: 12 x 15 Level - Lower 1
Bedroom 3: 12 x 15 Level - Lower 1
Local Schools
High School: JOHN R. LEWIS
Middle School: KEY
Elementary School: SARATOGA
School District: FAIRFAX COUNTY PUBLIC SCHOOLS
Listed By / Shown By
Listed By
Agency Name: eXp Realty LLC
Shown By
Agent Name: Gary Mitchell
Agent Phone: (540) 578-0178
Agency Title: Massanutten Realty

Estimate Your Payment
Estimated Payment
$ 3,139.73 per month $2,513.32 Principal & Interest $473.58 Property Tax $152.83 Homeowner's InsuranceChange Payment Information

Gary Mitchell
Office: (540) 578-0178
Cell: (540) 578-0178
Fax: (540) 301-0118
Toll Free: (800) 931-0400
Email Me

Privacy Policy / DMCA Notice / ADA Accessibility


This site is hosted, designed and copyright
© 1994 - 2026 by
Delta Media Group, Inc. -- Patent Pending --
Agency License Information: Massanutten Realty, LLC licensed in the Commonwealth of Virginia since 1986
8434 Springfield Oaks Drive | MLS# VAFX2323912
This townhouse located at 8434 Springfield Oaks Drive, Springfield, VA 22153 is currently listed for sale with an asking price of $524,000. This property was built in 1987 and has 3 bedrooms and 3 full baths with 1702 sq. ft. Springfield Oaks Drive is located in the SPRINGFIELD OAKS subdivision within the FAIRFAX COUNTY PUBLIC SCHOOLS school district. Search SPRINGFIELD OAKS real estate on www.garywmitchell.com today.