

BEDS5
BATHS4 full 1 partial
SQUARE FEET4,975
MLS#VAFX2329700
STATUSPENDING
PROPERTY TYPEResidential - Single Family
SUBDIVISIONSTONEWALL MANOR
SCHOOLFAIRFAX COUNTY PUBLIC SCHOOLS
Property Description
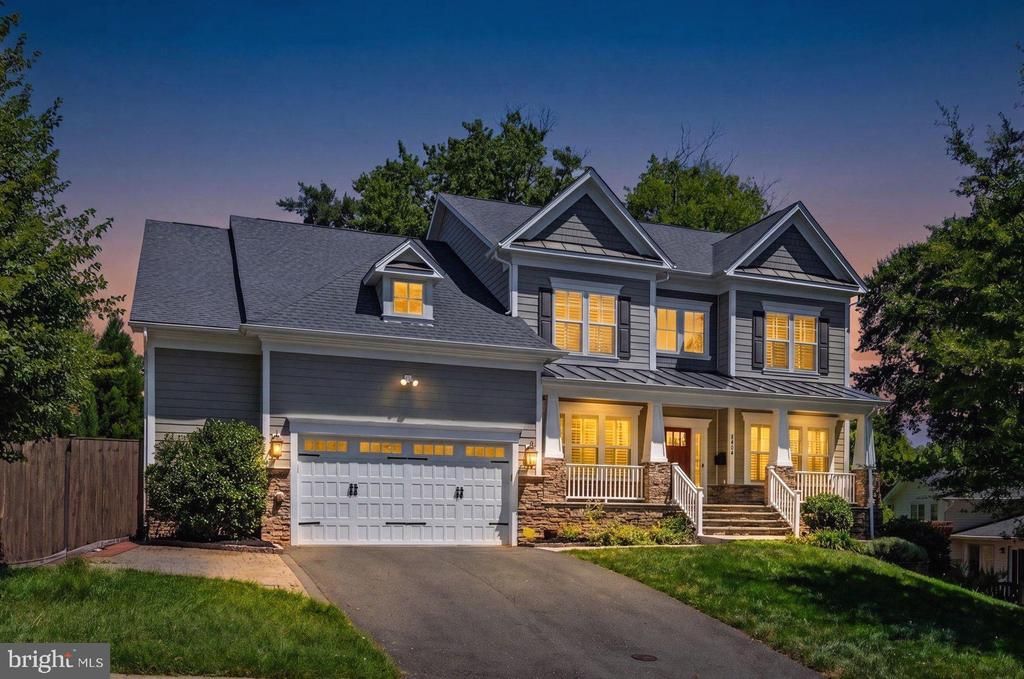
Custom designed Craftsman home built by Evergreen Homes offering 5 bedrooms, 4.5 baths, and 4,975 finished square feet across three finished levels and sited on a 0.26 acre lot. Built in 2018, this home showcases designer finishes, hardwood flooring throughout the main and upper levels, and a thoughtfully designed floor plan ideal for both everyday living and entertaining. A welcoming foyer opens to elegant formal dining room, living room and a spacious family room anchored by a wood fireplace and coffered ceiling. The gourmet kitchen features high-end finishes, a large center island with built-in table and walk-in pantry with custom built-ins. A private home office, mudroom and half bath complete the main level. Upstairs, the luxurious owner's suite serves as a private retreat with a tray ceiling, balcony, built-in wet bar and beverage center, walk-in closet, and spa-inspired en suite bath. Three additional bedrooms, two full baths, and a laundry room with built-in cabinetry provide exceptional comfort and convenience. The finished walk-out lower level expands the home's versatility with a large recreation room, wet bar, exercise room, den, fifth bedroom, and full bath, creating flexible space for guests, entertaining, or everyday living. Outside, enjoy a quiet, fenced backyard featuring an expansive deck, custom patio with a fire pit, play area, and custom landscaping. Ideally located near downtown Vienna, parks, shopping, dining, Metro, major commuter routes, and within the top-rated Marshall pyramid. Offer deadline: Monday, Aug 10 at noon.
Property Features
Property Type: Residential - Single Family
Basement: Outside Entrance, Rear Entrance, Sump Pump, Heated, Windows, Fully Finished, Improved, Walkout Level
Basement: Yes
Cooling: Central A/C, Energy Star Cooling System, Programmabl
Fireplaces: 1
Fuel Type: Electric, Natural Gas
Garage: 2
Heating: 90% Forced Air, Energy Star Heating System, Humidifi
Home Style: Craftsman
Lot Size: 0.26 Acres
Roof Type: Asphalt
Stories: 3.0
Taxes: $17,561
Year Built: 2018
Feature Descriptions
Additional Structures: Above Grade, Below Grade
Appliances: Dishwasher, Disposal, Exhaust Fan, Humidifier, Icemaker, Microwave, Oven - Self Cleaning, Oven - Wall, Refrigerator, Range Hood, ENERGY STAR Refrigerator, ENERGY STAR Dishwasher, Stove, Extra Refrigerator/Freezer
Days on Site: 26
Exterior: Extensive Hardscape, Play Area
Exterior: Stone, Vinyl Siding
Fencing: Rear
Fireplace: Fireplace - Glass Doors, Gas/Propane, Mantel(s)
Flooring: Ceramic Tile, Carpet, Hardwood
Interior: Kitchen - Gourmet, Kitchen - Island, Kitchen - Eat-In, Crown Moldings, Chair Railings, Primary Bath(s), Wood Floors, Upgraded Countertops, Recessed Lighting, Floor Plan - Open, Bathroom - Tub Shower, Bathroom - Soaking Tub, Bathroom - Walk-In Shower, Built-Ins, Carpet, Ceiling Fan(s), Family Room Off Kitchen, Formal/Separate Dining Room, Pantry, Walk-in Closet(s), Water Treat System
Lot: Landscaping, Rear Yard
Lot Dimensions: 0.26 Acre(S)
Parking Features: Paved Driveway
Parking Notes: 2 Total Parking Spaces
Rooms: Living Room, Dining Room, Primary Bedroom, Bedroom 2,Bedroom 3,Bedroom 4,Bedroom 5,Kitchen, Den, Library, Foyer, Exercise Room, Great Room, Laundry, Recreation Room, Bathroom 2,Bathroom 3,Primary Bathroom, Full Bath, Half Bath
Sewer: Public Sewer
SQFT Above Finished: 3745
SQFT Below Finished: 1230
SQFT Total Finished: 4975
Structure Type: Detached
Total Garage/Parking Spaces: 2
Utilities: Cable TV Available, Multiple Phone Lines
Water: Public
Windows: Low-E, Double Pane, Casement
Room Sizes
Dining Room: 12 x 16 Level - Main
Bedroom 2: 12 x 16 Level - Upper 1
Kitchen: 20 x 16 Level - Main
Library: 13 x 12 Level - Main
Great Room: 20 x 19 Level - Main
Living Room: 12 x 13 Level - Main
Bedroom 4: 12 x 12 Level - Upper 1
Primary Bedroom: 19 x 18 Level - Upper 1
Bedroom 3: 12 x 11 Level - Upper 1
Local Schools
High School: MARSHALL
Middle School: THOREAU
Elementary School: CUNNINGHAM PARK
School District: FAIRFAX COUNTY PUBLIC SCHOOLS
Listed By / Shown By
Listed By
Agency Name: Samson Properties
Shown By
Agent Name: Gary Mitchell
Agent Phone: (540) 578-0178
Agency Title: Massanutten Realty

Estimate Your Payment
Estimated Payment
$ 10,616.86 per month $8,628.73 Principal & Interest $1,463.42 Property Tax $524.71 Homeowner's InsuranceChange Payment Information

Gary Mitchell
Office: (540) 578-0178
Cell: (540) 578-0178
Fax: (540) 301-0118
Toll Free: (800) 931-0400
Email Me

Privacy Policy / DMCA Notice / ADA Accessibility


This site is hosted, designed and copyright
© 1994 - 2026 by
Delta Media Group, Inc. -- Patent Pending --
Agency License Information: Massanutten Realty, LLC licensed in the Commonwealth of Virginia since 1986
8404 Stonewall Drive | MLS# VAFX2329700
This single family home located at 8404 Stonewall Drive, Vienna, VA 22180 is currently listed for sale with an asking price of $1,799,000. This property was built in 2018 and has 5 bedrooms and 4 full and 1 partial baths with 4975 sq. ft. Stonewall Drive is located in the STONEWALL MANOR subdivision within the FAIRFAX COUNTY PUBLIC SCHOOLS school district. Search STONEWALL MANOR real estate on www.garywmitchell.com today.