

BEDS4
BATHS2 full 1 partial
SQUARE FEET2,481
MLS#VAFX2325482
STATUSACTIVE UNDER CONTRACT
PROPERTY TYPEResidential - Single Family
SUBDIVISIONCOLLINGWOOD ON THE POTOMAC
SCHOOLFAIRFAX COUNTY PUBLIC SCHOOLS
Property Description
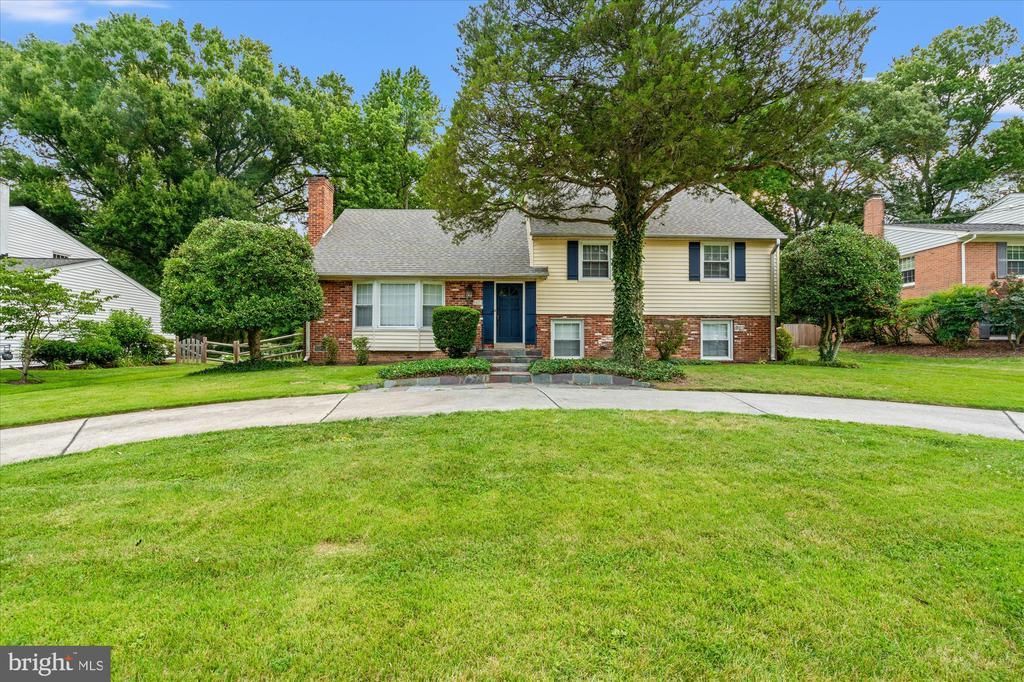
Welcome to 8403 W Boulevard Drive! Nestled in a sought-after Alexandria location, this beautifully maintained 4-bedroom, 2.5-bath home offers almost 2,500 square feet of inviting living space. Inside, you'll find spacious areas designed for both everyday living and entertaining. The large bay window in the living room allows natural light to flow in, showcasing the beautiful hardwood floors throughout the home. One of the home's standout features is the inviting sunroom, where walls of windows bring the outdoors in and create the perfect place to relax year-round. Practical Improvements include: Kitchen renovation (2020), Bathroom renovations (2022), Roof (2020), Hot water heater (2021), Freshly painted (2026). Step outside and unwind in the private, fenced backyard, which backs to the scenic green space of the George Washington Memorial Parkway. Outdoor enthusiasts will love the nearby Mount Vernon Trail, a beloved destination for biking, jogging, walking, and taking in the beauty of the Potomac River. The location is truly exceptional, offering easy access to Old Town Alexandria, Washington, D.C., Fort Belvoir, the Pentagon, I-495, and I-95, making commuting simple while placing dining, shopping, parks, and cultural attractions just minutes from your doorstep.
Property Features
Property Type: Residential - Single Family
Basement: Yes
Basement: Daylight, Full, Fully Finished, Interior Access, Walkout Stairs
Cooling: Heat Pump(s)
Fireplaces: 1
Fuel Type: Natural Gas
Heating: Heat Pump(s), Programmable Thermostat, Central
Home Style: Split Level
Lot Size: 0.33 Acres
Roof Type: Shingle
Stories: 4.0
Taxes: $11,476
Year Built: 1961
Feature Descriptions
Additional Structures: Above Grade, Below Grade
Appliances: Oven/Range - Gas, Range Hood, Refrigerator, Stainless Steel Appliances, Dishwasher, Disposal
Days on Site: 39
Exterior: Brick, Metal Siding
Fencing: Fully, Wood
Fireplace: Wood, Gas/Propane
Flooring: Hardwood, Ceramic Tile, Luxury Vinyl Plank
Interior: Attic, Built-Ins, Ceiling Fan(s), Combination Kitchen/Dining, Crown Moldings, Kitchen - Gourmet, Kitchen - Table Space, Pantry, Recessed Lighting, Skylight(s), Wainscotting, Wood Floors
Lot Dimensions: 0.33 Acre(S)
Parking Features: Concrete Driveway, Circular Driveway
Pet Restrictions: No Pet Restrictions
Rooms: Living Room, Bedroom 2,Bedroom 3,Family Room, Bedroom 1,Bathroom 1,Primary Bathroom
Sewer: Public Sewer
Special View Info: Trees/Woods
SQFT Above Finished: 1981
SQFT Below Finished: 500
SQFT Total Finished: 2481
Structure Type: Detached
Utilities: Natural Gas Available, Water Available, Electric Available
Water: Public
Windows: Double Pane, Double Hung
Local Schools
High School: WEST POTOMAC
Middle School: CARL SANDBURG
Elementary School: WAYNEWOOD
School District: FAIRFAX COUNTY PUBLIC SCHOOLS
Listed By / Shown By
Listed By
Agency Name: Corcoran McEnearney
Shown By
Agent Name: Gary Mitchell
Agent Phone: (540) 578-0178
Agency Title: Massanutten Realty

Estimate Your Payment
Estimated Payment
$ 6,527.77 per month $5,252.06 Principal & Interest $956.33 Property Tax $319.38 Homeowner's InsuranceChange Payment Information

Gary Mitchell
Office: (540) 578-0178
Cell: (540) 578-0178
Fax: (540) 301-0118
Toll Free: (800) 931-0400
Email Me

Privacy Policy / DMCA Notice / ADA Accessibility


This site is hosted, designed and copyright
© 1994 - 2026 by
Delta Media Group, Inc. -- Patent Pending --
Agency License Information: Massanutten Realty, LLC licensed in the Commonwealth of Virginia since 1986
8403 W Boulevard Drive | MLS# VAFX2325482
This single family home located at 8403 W Boulevard Drive, Alexandria, VA 22308 is currently listed for sale with an asking price of $1,095,000. This property was built in 1961 and has 4 bedrooms and 2 full and 1 partial baths with 2481 sq. ft. W Boulevard Drive is located in the COLLINGWOOD ON THE POTOMAC subdivision within the FAIRFAX COUNTY PUBLIC SCHOOLS school district. Search COLLINGWOOD ON THE POTOMAC real estate on www.garywmitchell.com today.